Interior Design for the Long An Villa Townhouse
The 3D interior design renderings for the modern Long An Villa townhouse are a perfect blend of cohesive forms and optimal functionality across a 500-square-meter space.
Design, materials & space.
The 3D interior design renderings for the modern Long An Villa townhouse represent the perfect blend of clean, coherent forms and optimal functionality across a 500m² footprint. Through attentive listening and deep understanding, THE RIVA has created a sophisticated home that fully meeting the client’s family’s needs for a comfortable and connected living environment.
1. Project Overview: Solving Mr. Cuong’s Space Challenge
With a usable area of up to 500m² in Long An, the homeowner, Mr. Cuong, wanted his family’s living space to be truly airy, free from the cramped, confined feeling often associated with townhouses. The home needed to foster connection among family members in shared living spaces, while still ensuring privacy for each individual and providing all necessary supporting functions.
Staying true to a client-centered design philosophy that emphasizes listening and consultation, THE RIVA’s team of architects has chosen the Modern style. The solution proposed is a smart open-plan layout, minimizing rigid concrete partitions to allow natural light to flow freely throughout, creating a living space that is both elegant and practical for daily life.
2. Spatial Highlights & Material Artistry
The 3D interior renderings of Long An Villa showcase meticulous attention to layout and the artful combination of modern materials:
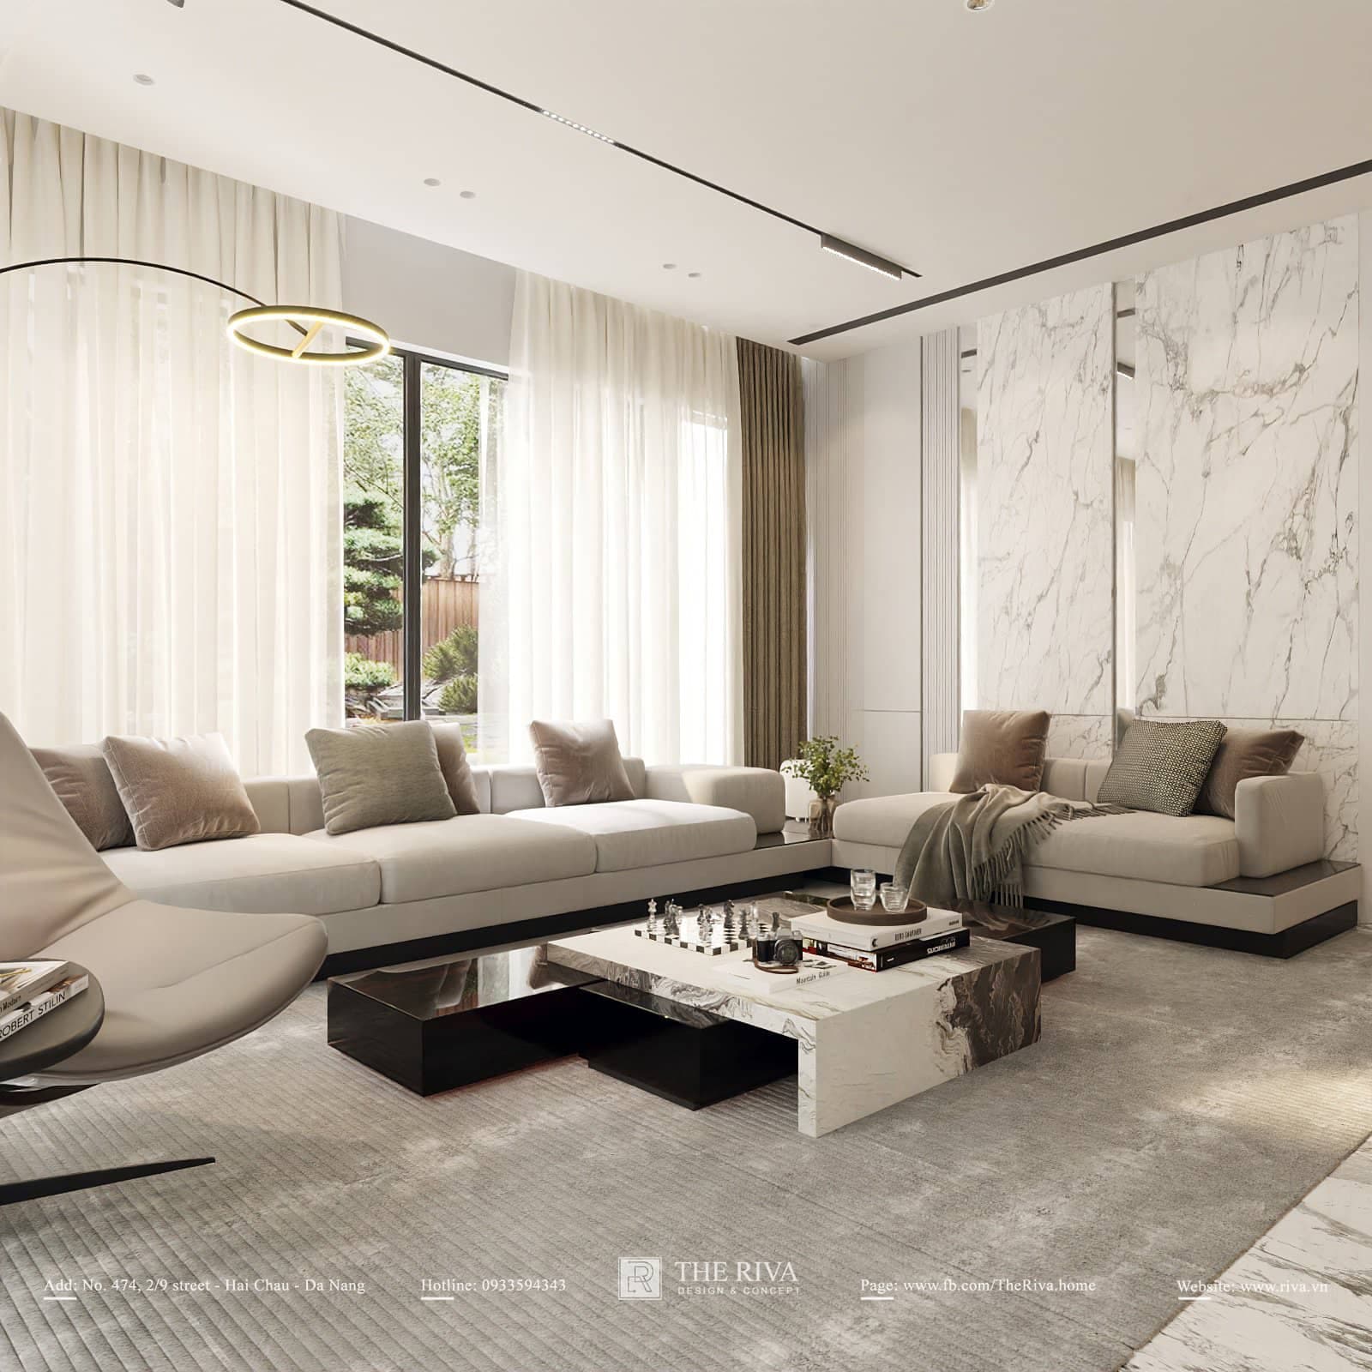
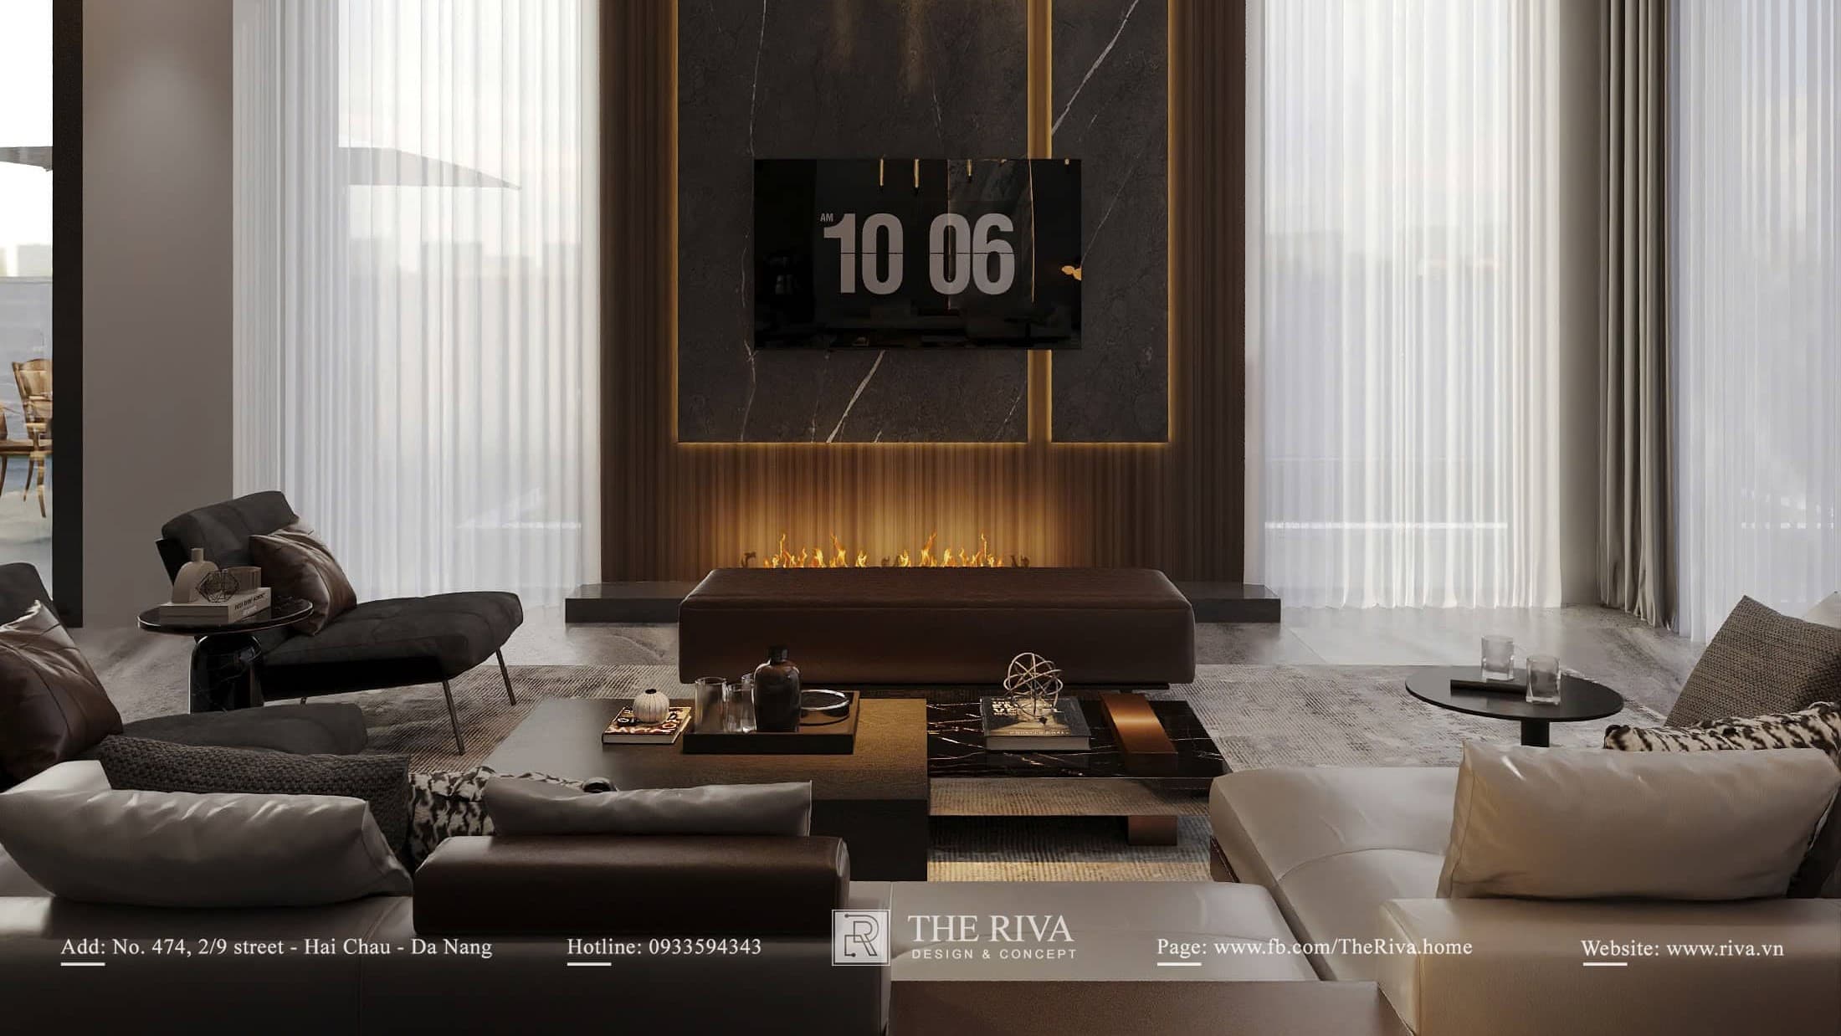
- Common Living Area (Living Room Connected to Kitchen/Dining Room): The central highlight of the home is the seamless flow between the reception area and the dining space. THE RIVA features a light-colored marble-patterned stone wall combined with a modern decorative fireplace system beneath the TV stand, creating a cozy atmosphere. Natural light floods in through sheer curtains, highlighting the beauty of the plush fabric sofa, the stone-topped coffee table, and the luxurious kitchen island.
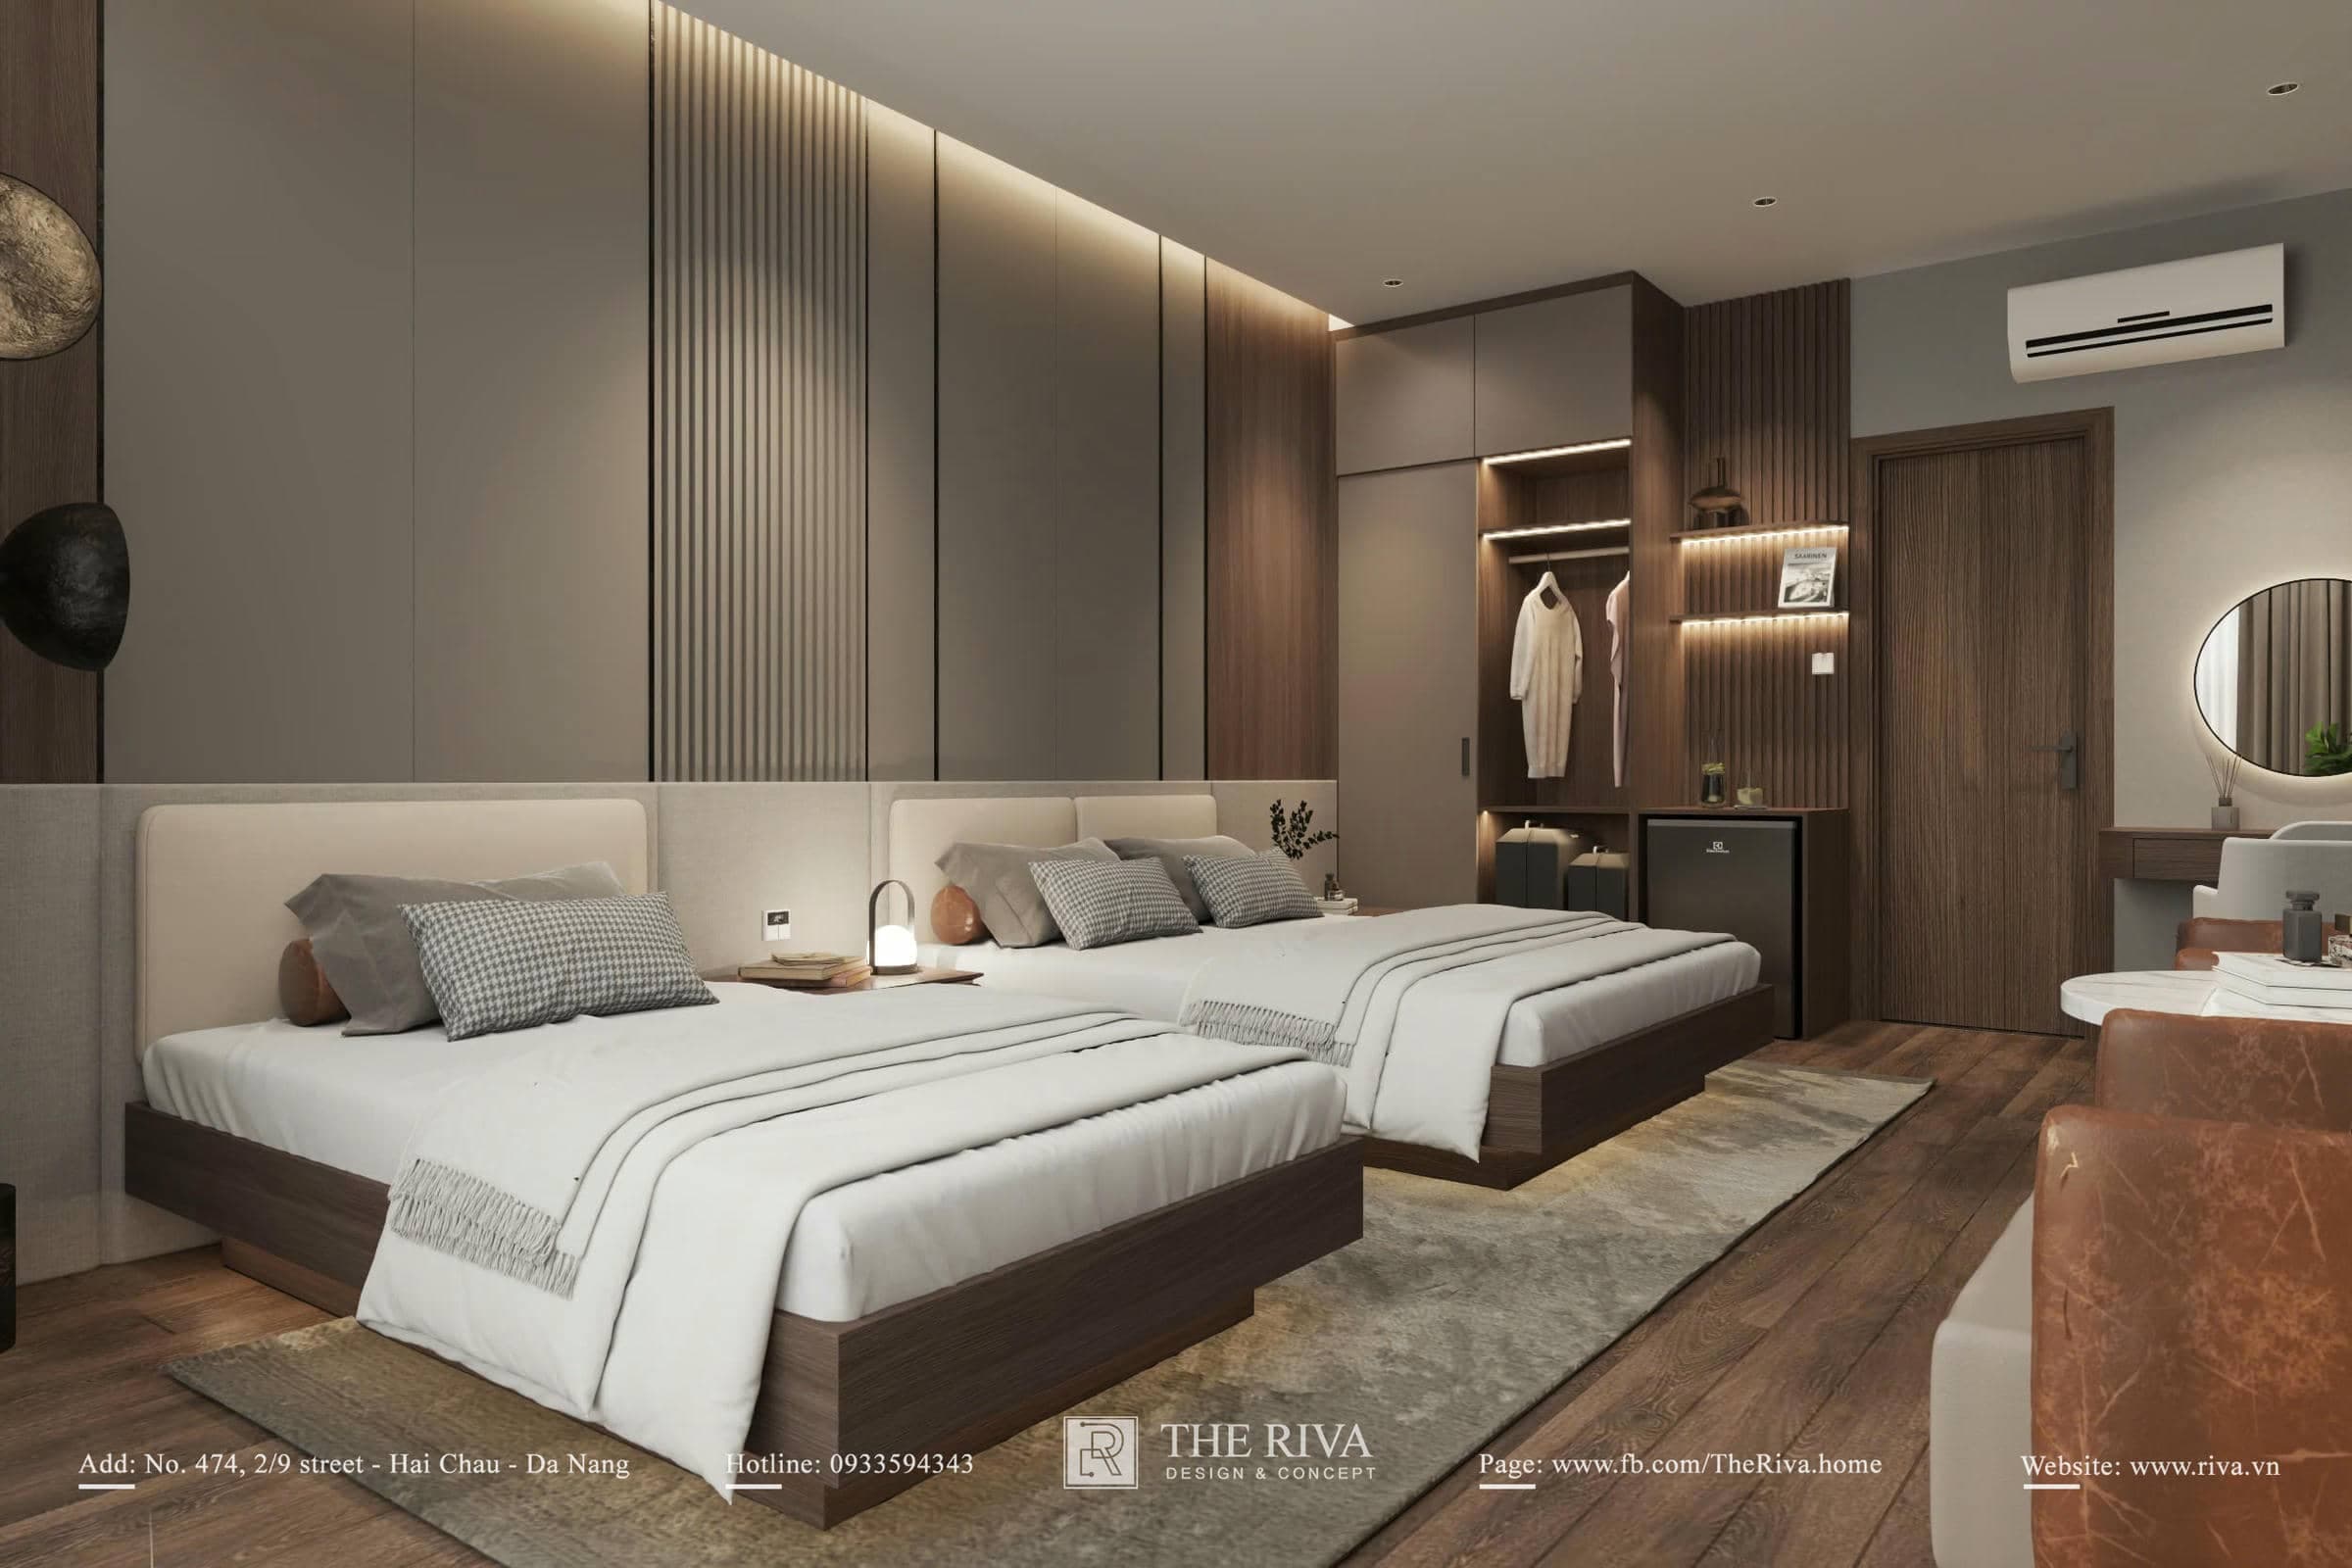
- Master Bedroom & Walk-in Closet: The heart of the private space features a neutral, soothing gray-beige color palette. The closet area (closet) is intelligently designed with transparent tempered glass panels and dark metal trim. LED lighting emanating from the shelves not only creates a sense of visual spaciousness but also transforms the dressing area into an .
- Guest Bedroom & Utility Areas: The two bedrooms are typically designed with a personalized touch, emphasizing tidiness and natural light. In addition, a maid’s room and a laundry room are thoughtfully and discreetly arranged. The four bathrooms feature smart fixtures, glass shower enclosures, and large-format gray-toned tiles, ensuring cleanliness and ease of maintenance.
3. Real-world feedback from the developer
"I am very impressed with how THE RIVA has optimized the layout of the 500 m² home. From the open living room that flows directly into the kitchen and dining area, to the modern glass-fronted cabinets in the master bedroom, everything is neat, sophisticated, and exactly what my family wanted. Your consultation process was also very practical, helping me clearly visualize our future home." – Mr. Cương, Developer.
4. THE RIVA – Over 10 Years of Establishing an International Reputation
A 3D architectural and interior design proposal is only truly perfect when it is highly feasible and has been for practical construction solutions.
With over 10 years of experience creating living spaces in Da Nang, Central Vietnam, THE RIVA is proud to be a trusted firm chosen by thousands of homeowners. But we don’t stop there—we also possess extensive capabilities and hands-on experience in the international market (Laos). THE RIVA is committed to ensuring that all 3D renderings accurately reflect reality, accurate material specifications, ensuring the finished project matches the drawings by 99%, providing absolute peace of mind and optimizing the budget for homeowners.
CONTACT INFORMATION FOR THE RIVA
- Showroom: 474 2/9 Street, Hoa Cuong Nam, Hai Chau, Da Nang City
- Factory: Hoa Chau, Hoa Vang, Da Nang City
- Hotline: 0933 59 43 43
- Email: Rivadesign.vn@gmail.com
I was very impressed with how THE RIVA organized the layout of the 500m² home. From the open-concept living room that flows directly into the kitchen and dining area to the modern glass-fronted cabinets in the master bedroom, everything is neat, elegant, and exactly what my family wanted. Your consultation process was also very practical, helping me clearly visualize our future home.
Get a design consultation from Riva
Leave your details and the Riva team will reach out with the best solution for the service you are viewing.