
Interior Design of the Minh Khang Villa Townhouse
The 3D interior design renderings for Minh Khang Villa offer a modern, comfortable living space spanning 390 square meters in the heart of Da Nang.
Design, materials & space.
The 3D interior design renderings for Minh Khang Villa offer a modern, and comfortable living space across 390 square meters in the heart of Da Nang. Guided by a philosophy of listening and deeply understanding the homeowner’s needs, THE RIVA has created a luxurious urban villa, striking a perfect balance between bold, clean-lined forms and the artistry of refined materials.
1. Design Challenge: Creating an Elegant Living Space
Owning a 390-square-meter lot in Da Nang, the client, Mr. Khang, envisioned a modern urban villa that would be both spacious and and airy, yet possessing aesthetic depth without being overly ornate. The home needed to express a strong personality while still serving as a warm, relaxing retreat for the family.
Based on a client-centered approach to consulting, THE RIVA has chosen the Modern Style as its core design direction. The architectural and interior design solutions focus on fully utilizing open-plan spaces to expand the view, while incorporating high-contrast natural materials (stone, wood) to create a look that is both luxurious, elegance, and timeless appeal.
2. Spatial Highlights & Artistry in Interior Material Treatment
Based on the 3D renderings, the interior of Minh Khang Villa makes a strong impression with its coherent forms and the combination of sharp, and modern:
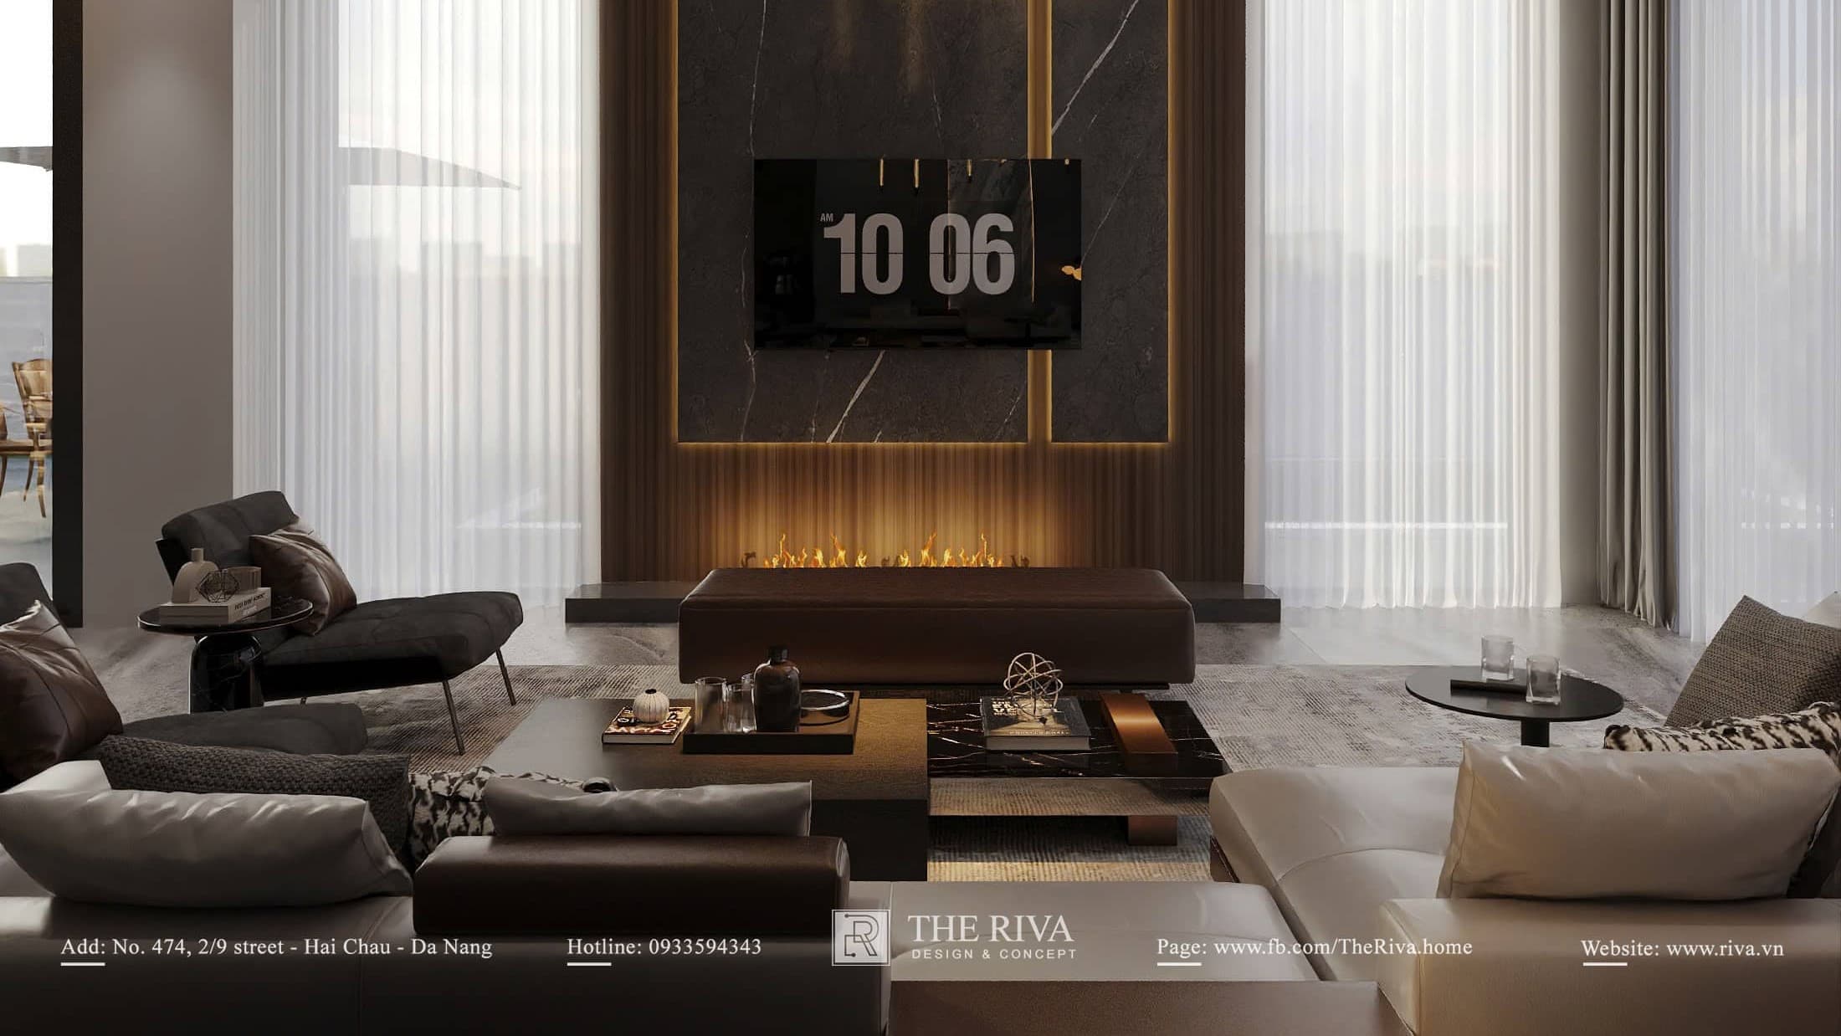
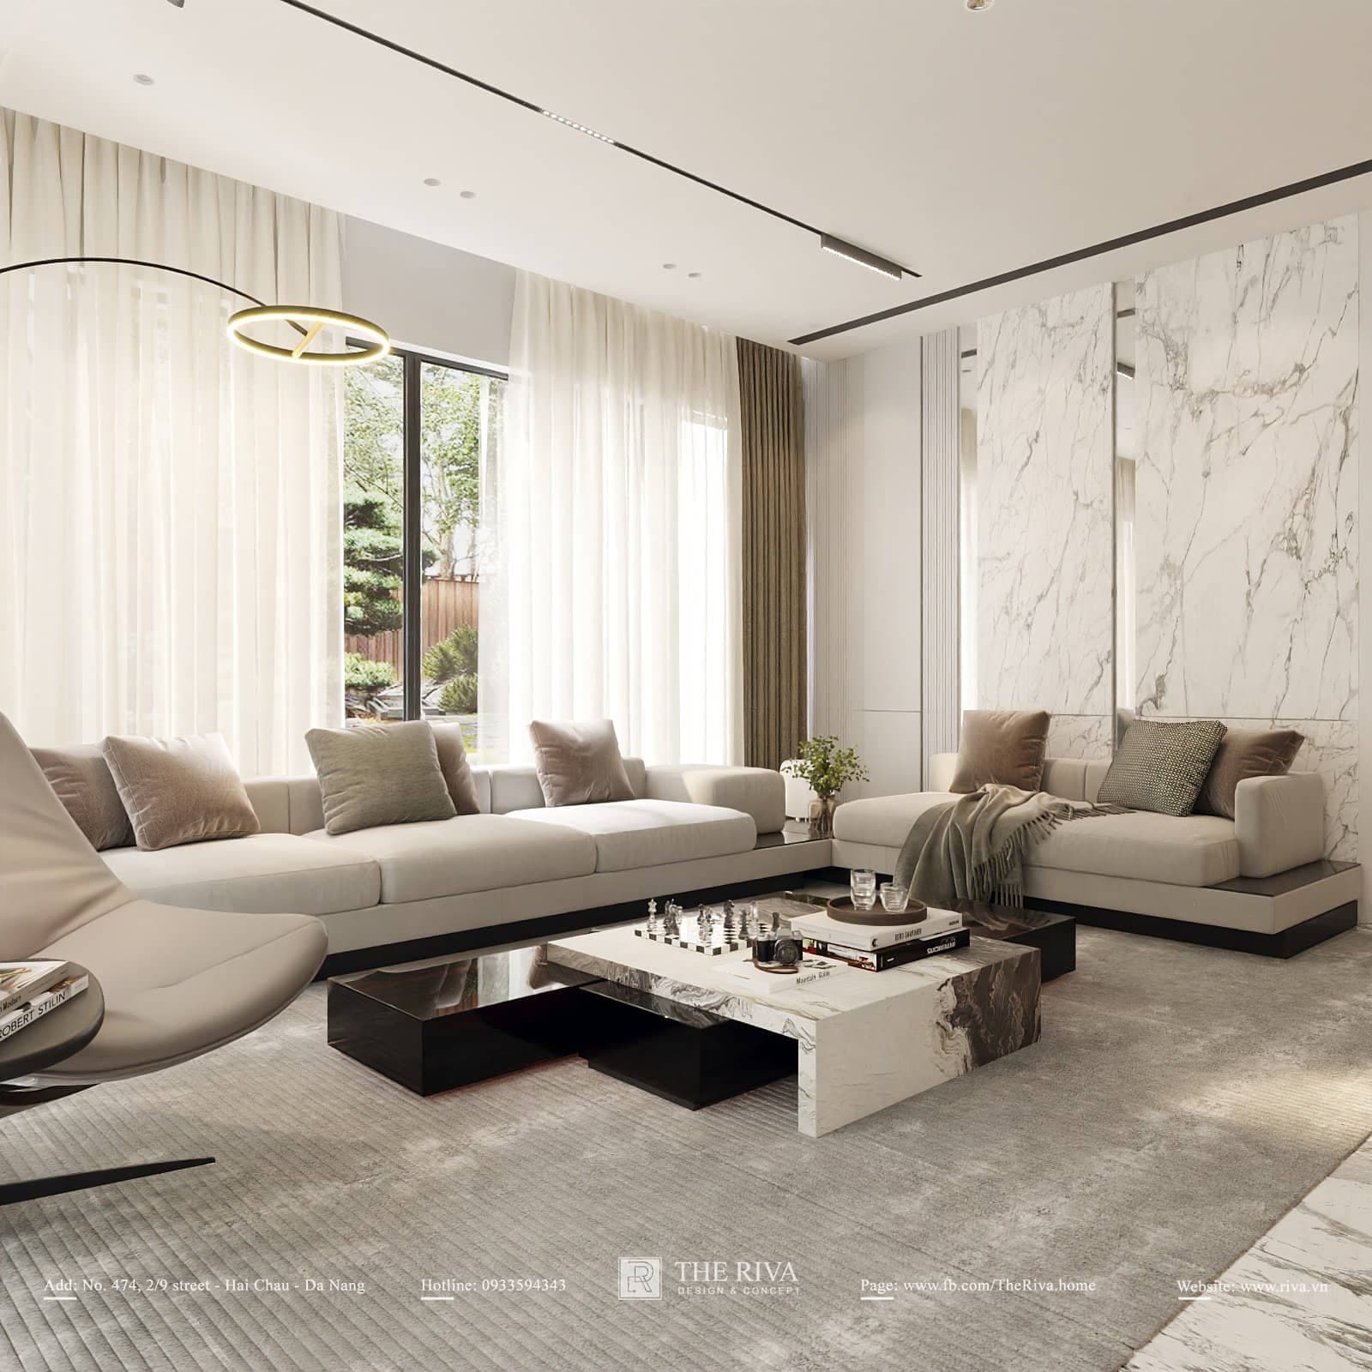
- A grand double-height living room: The home’s most striking feature is the soaring double-height space in the living room. The TV wall is clad in a single slab of dark natural stone that soars upward, paired with a geometric pendant lighting system to create a striking visual effect. The light-colored, cloud-veined stone wall across from it, paired with a light gray leather sofa set, helps balance the color scheme, creating a reception area that is both dignified and refined.
- Spacious Kitchen & Dining Area: The kitchen and dining area feature an open-concept design, bathed in natural light through large floor-to-ceiling glass windows. The white marble dining table is paired with deep brown leather-upholstered chairs, harmoniously complementing the rounded kitchen island and the dark gray cabinetry, creating a refined and cozy dining experience.
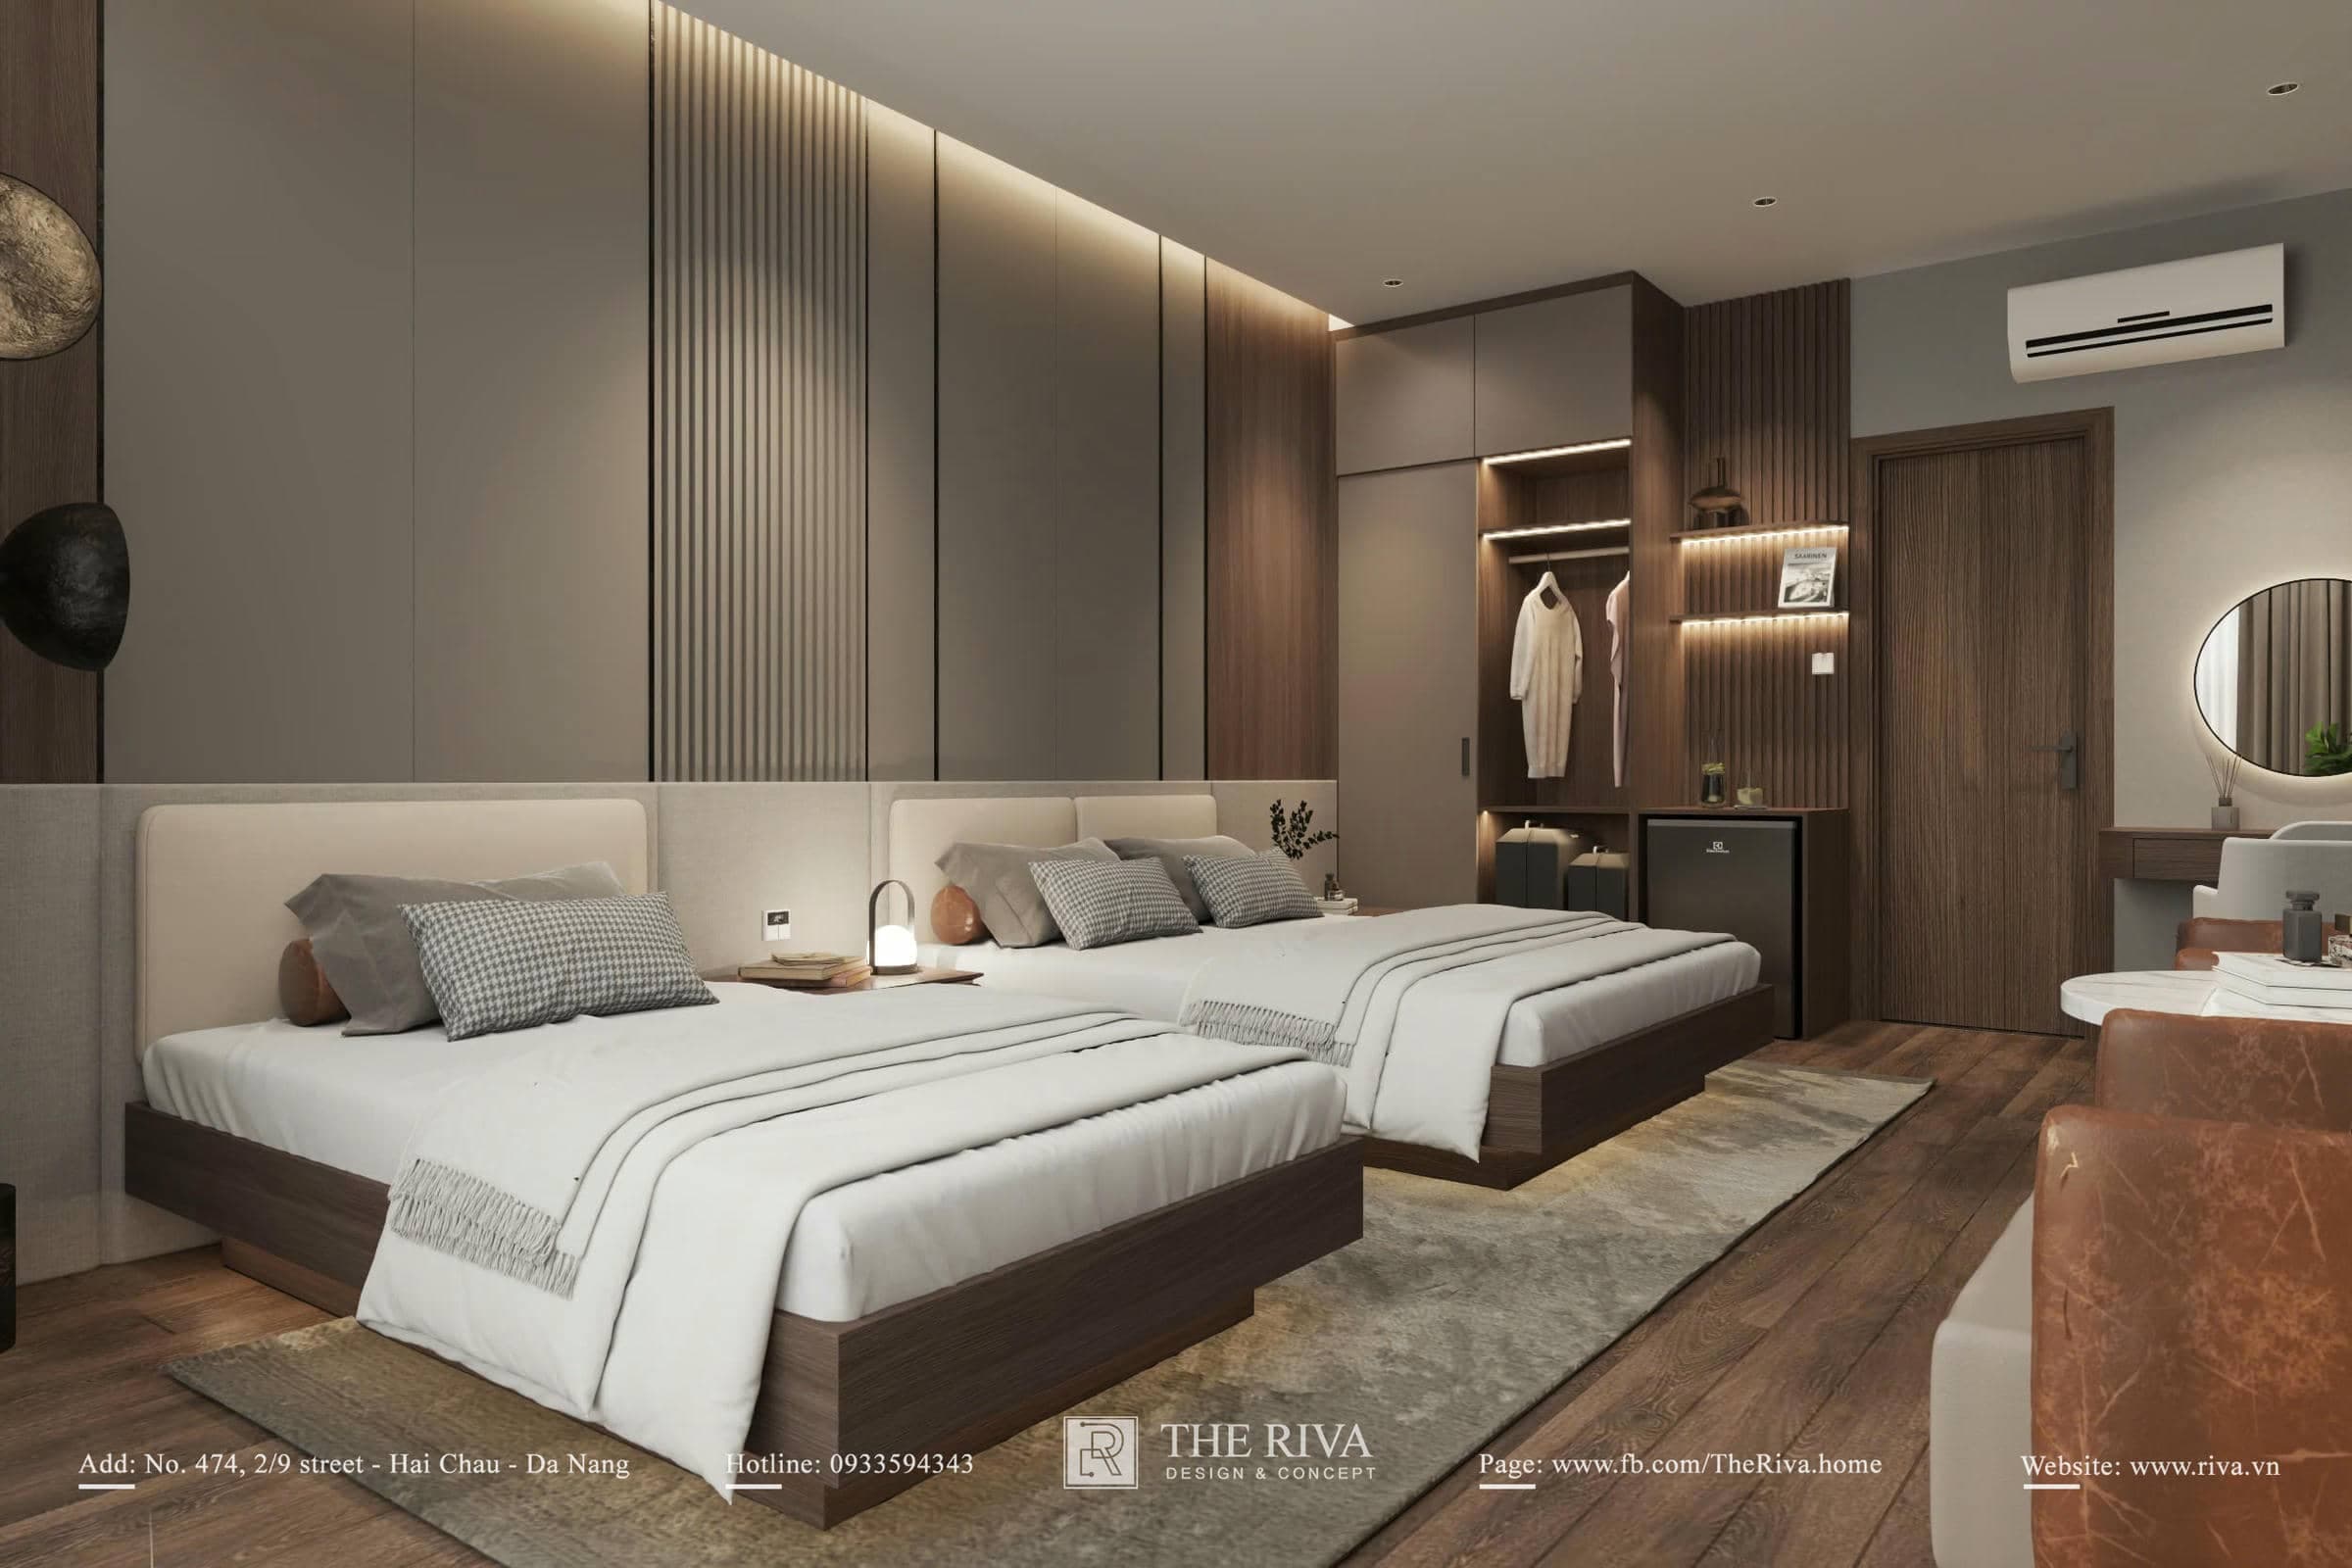
- Personalized Bedroom: The bedroom design is centered entirely on relaxation. The headboard features a versatile mix of materials, such as striped wave-patterned wood slats, soft upholstered fabric, and neutral tones (smoky gray, beige, and wood brown). The vanity area and TV stand are designed as minimalist wall-mounted units, keeping the space tidy and serene.
- Modern Relaxing Bathroom: THE RIVA has carefully crafted the bathroom space to resemble a mini-spa with modern terrazzo tiles and dark-colored natural stone. The system of clear glass shower partitions, mirrors with integrated LED lighting, and wall-mounted vanity cabinets provide a clean, highly functional design.
3. Spatial Experience: Smart Functional Layout
Spanning 390 square meters, the floor plan of Minh Khang Villa was carefully designed to balance family togetherness and :
- Open-concept ground floor: The ground floor serves as a fully open-plan common living area that seamlessly connects the living room, dining room, and kitchen. The staircase, featuring black floating steps and a clear glass railing, serves as an elegant architectural detail, without obstructing the view or natural light on the ground floor.
- Quiet retreat: The upper floors are dedicated to the bedrooms, separated from the common living areas to ensure absolute tranquility. The design features double-layered curtains combined with large glass walls, allowing homeowners to easily regulate light, creating an airy atmosphere and effectively promoting energy renewal.
4. Real-Life Feedback from the Developer, Mr. Khang
Understanding the client’s needs is the key to creating a perfect design.
“With a 390m² plot of land, I wanted a modern, comfortable villa that’s truly spacious. When I saw THE RIVA’s 3D rendering, I was very pleased. The way you handled the open-concept living room and coordinated the stone and wood elements was very sophisticated, without ever feeling overwhelming. The team truly understood and delivered exactly what my family was hoping for." – Mr. Khang | Developer of the Minh Khang Villa Project
5. THE RIVA – Over 10 Years of Establishing an International Reputation Through Proven Expertise
A 3D design is only truly valuable when it closely reflects reality and is highly feasible during construction.
With over 10 years of experience creating living spaces in Da Nang, Central Vietnam, and possessing extensive hands-on experience in the international market (Laos), THE RIVA is proud to be a leading and reputable architectural and interior design firm. Every detail in the 3D renderings of Minh Khang Villa—from the multi-story structural system to the proportions of stone and and glass, has been meticulously calculated by our team of architects. We are committed to delivering precise spatial solutions, ensuring that the finished project will be sharp in detail and sustainable over time.
THE RIVA Contact Information
- Showroom: 474 2/9 Street, Hoa Cuong Nam, Hai Chau, Da Nang City
- Factory: Hoa Chau, Hoa Vang, Da Nang
- Hotline: 0933.59.43.43
- Email: Rivadesign.vn@gmail.com
I own a 390-square-meter plot of land, and I want a modern, comfortable villa that’s truly spacious. When I saw the 3D renderings of THE RIVA, I was very pleased. The way you handled the open-concept living room and combined the stone and wood elements was very sophisticated—it didn’t feel cluttered at all. The team truly understood and delivered exactly what my family was hoping for.
Get a design consultation from Riva
Leave your details and the Riva team will reach out with the best solution for the service you are viewing.