Modern Interior Design for Gia Khiêm Villa
The 3D interior design renderings for the high-end Gia Khiêm Villa are a masterpiece that embodies the essence of Modern Luxury in the heart of Vientiane.
Design, materials & space.
The 3D interior design renderings for the high-end Gia Khiêm Villa are a masterpiece that embodies the essence of Modern Luxury (Modern Luxury) in the heart of Vientiane. Through its turnkey design and construction services, THE RIVA is proud to have created a one-of-a-kind living space spanning 900 square meters, fully satisfying the homeowner’s desire for personal luxury and upholding their elite status.
1. Project Overview: Addressing the Developer’s Challenges
With a total area of up to 900 square meters, Mr. Khiêm envisioned a home that is not only grand but also perfectly meets the diverse entertainment and and relaxation for the entire family, as well as for hosting high-society guests. Understanding these complex requirements, THE RIVA has adopted a core philosophy: always putting the customer at the center to listen and truly understand.
The solution is a smart floor plan layout, with the Modern Luxury style serving as the unifying theme. Every space—from the common living areas to the dedicated entertainment rooms—is seamlessly connected, ensuring both exceptional comfort and absolute privacy for each resident.
2. Spatial Highlights & Artistry in Materials
Every square meter at Gia Khiêm Villa has been meticulously “tailored” by THE RIVA architects, showcasing their mastery in working with premium materials and lighting:
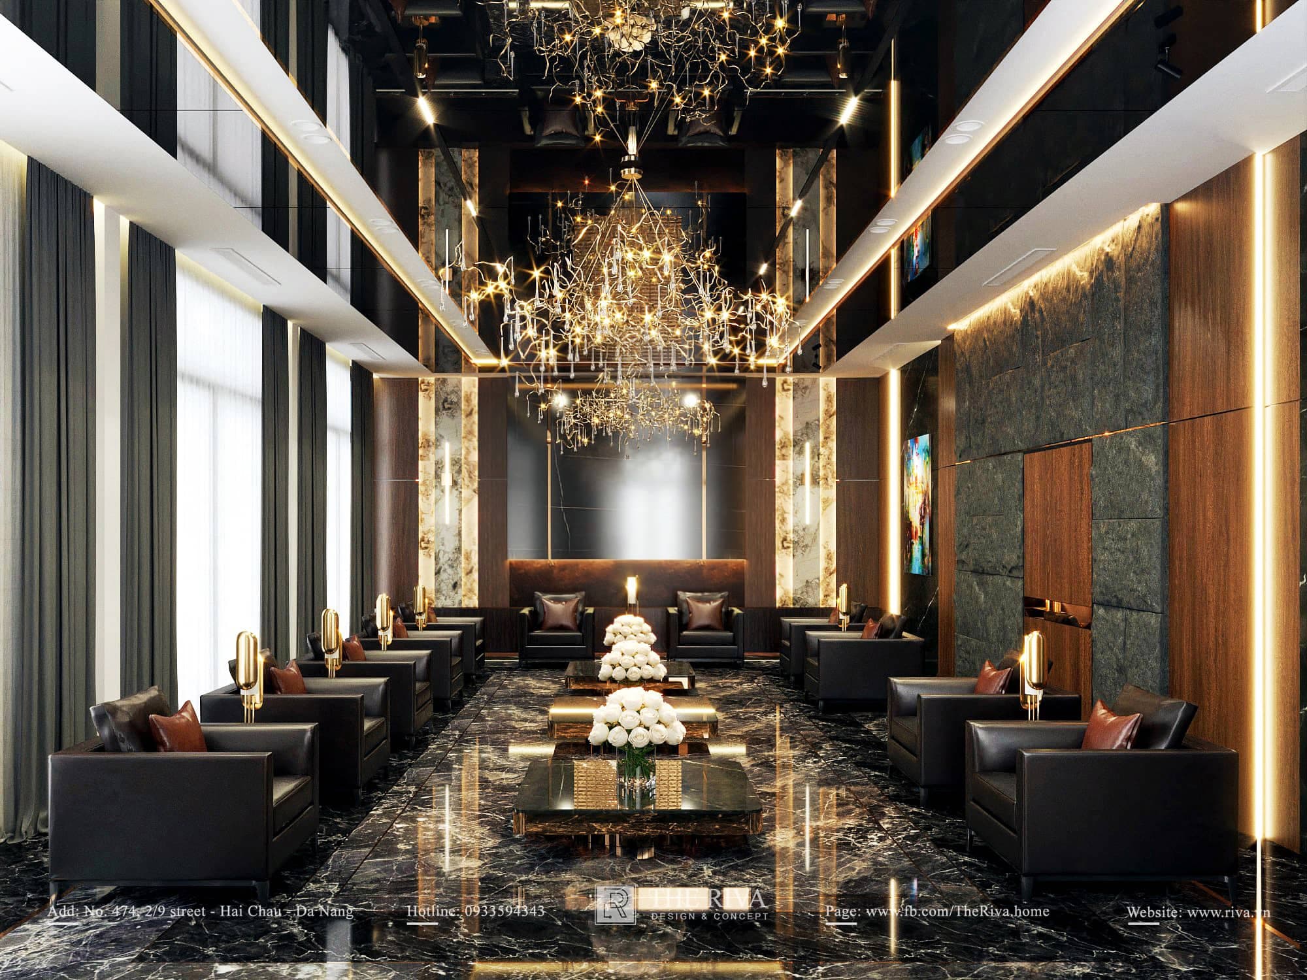
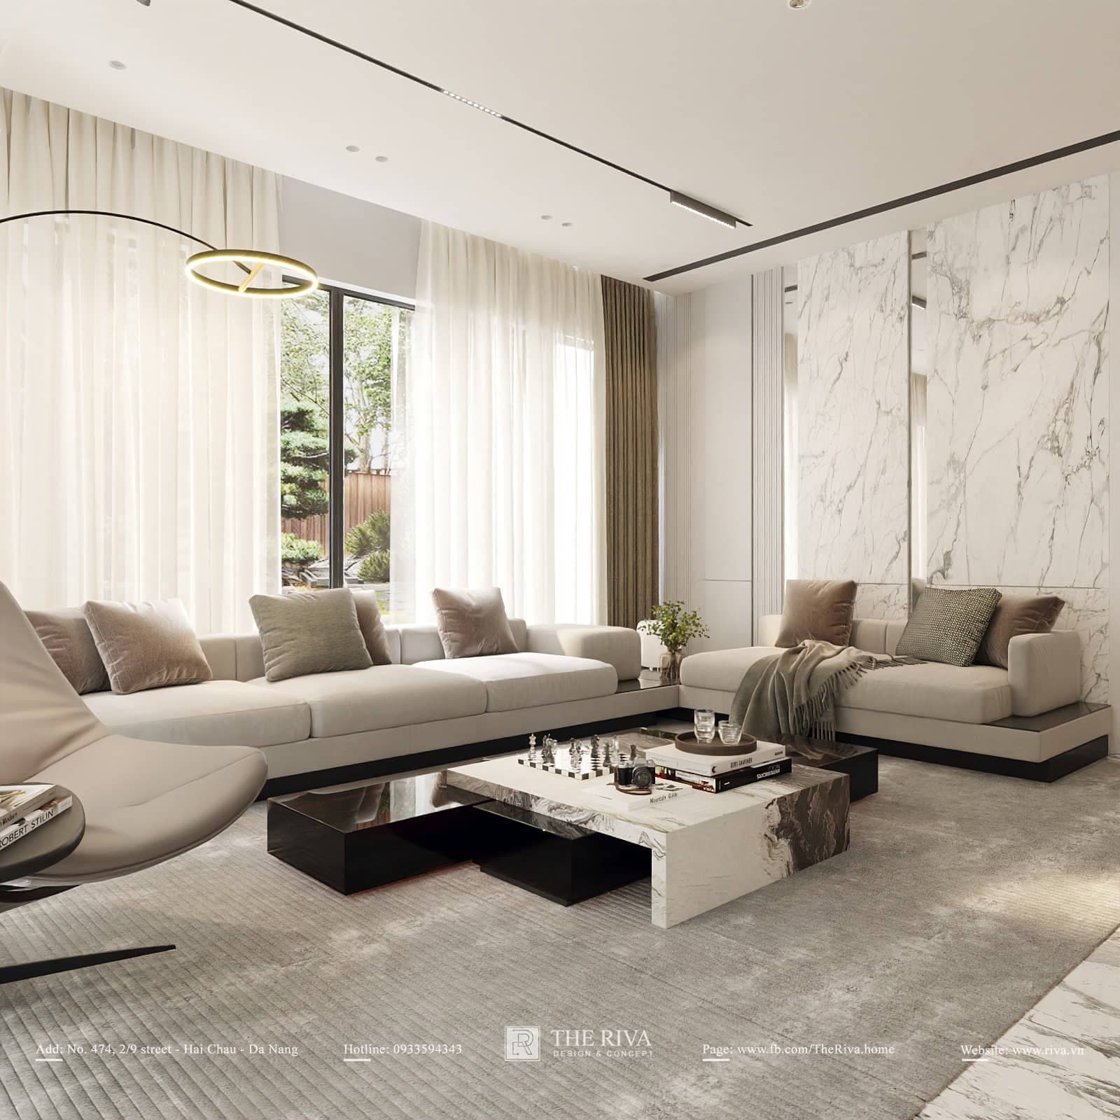
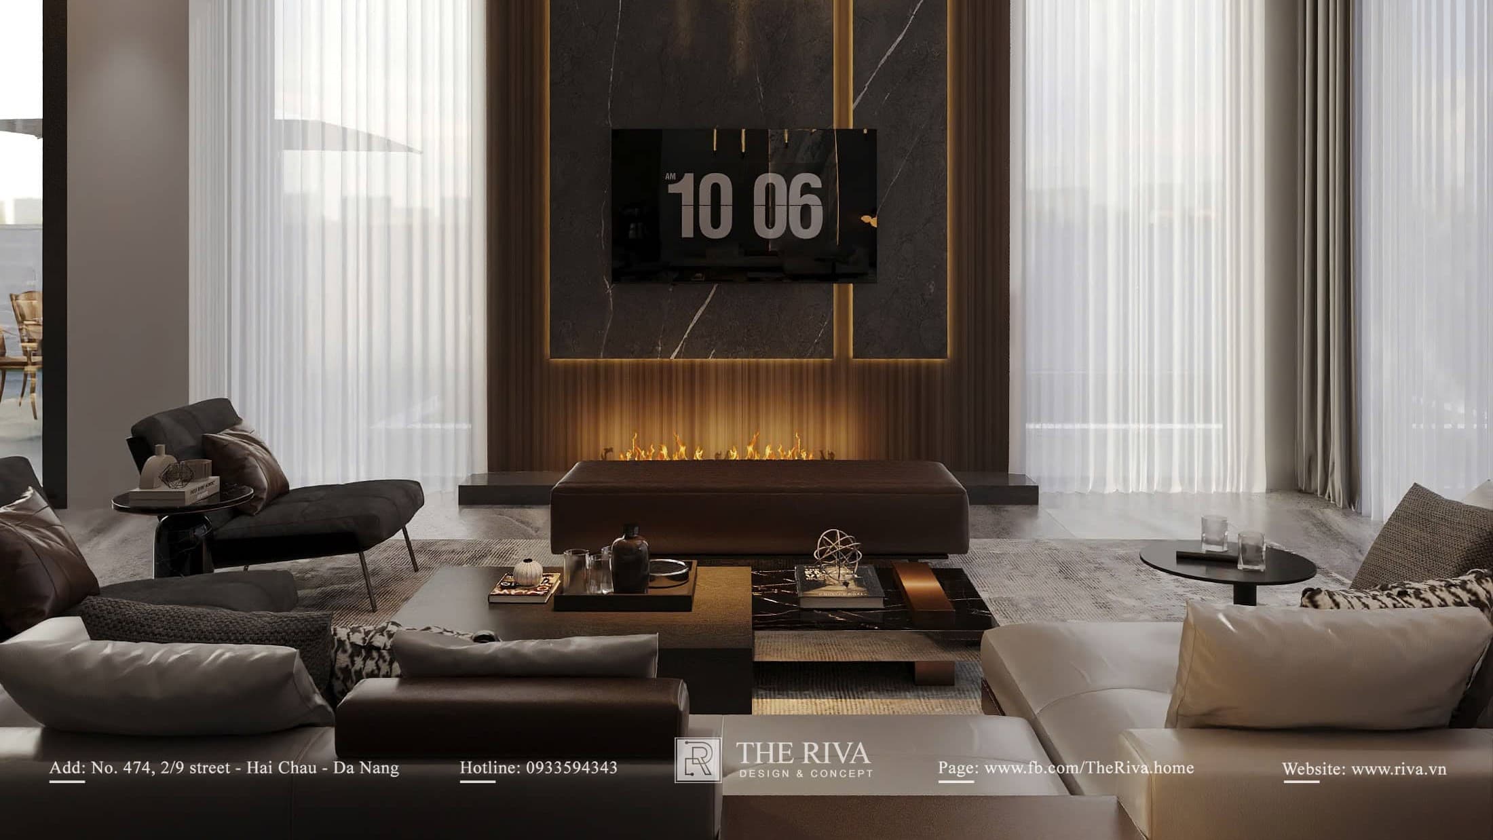
- Double-Height Living Room & VIP Reception Area: The heart of the villa is the spacious double-height living room, featuring high ceilings and a stunning crystal chandelier artfully suspended from the ceiling. Notably, the VIP reception room is designed as a private, enclosed space with contrasting dark-colored natural stone walls, combined with genuine leather sofas, creating an authoritative and completely private space for discussions.
- Cultural Fusion in the Kitchen Space: Demonstrating a deep understanding of the local way of life, THE RIVA has designed two separate kitchens. The modern kitchen, featuring an elegant neutral color scheme, connects directly to a large dining table, ideal for European-style dinners. Complementing this is a discreetly designed Lao-style kitchen, specializing in serving traditional, heavily spiced dishes, ensuring the main space remains clean and airy.
- State-of-the-art entertainment facilities: The karaoke room is soundproofed to industry standards and featuring enchanting layered lighting that transforms the space into a miniature luxury lounge. In contrast, the children’s playroom is flooded with natural light and features sweet pastel tones, and is built using 100% eco-friendly and safe materials.
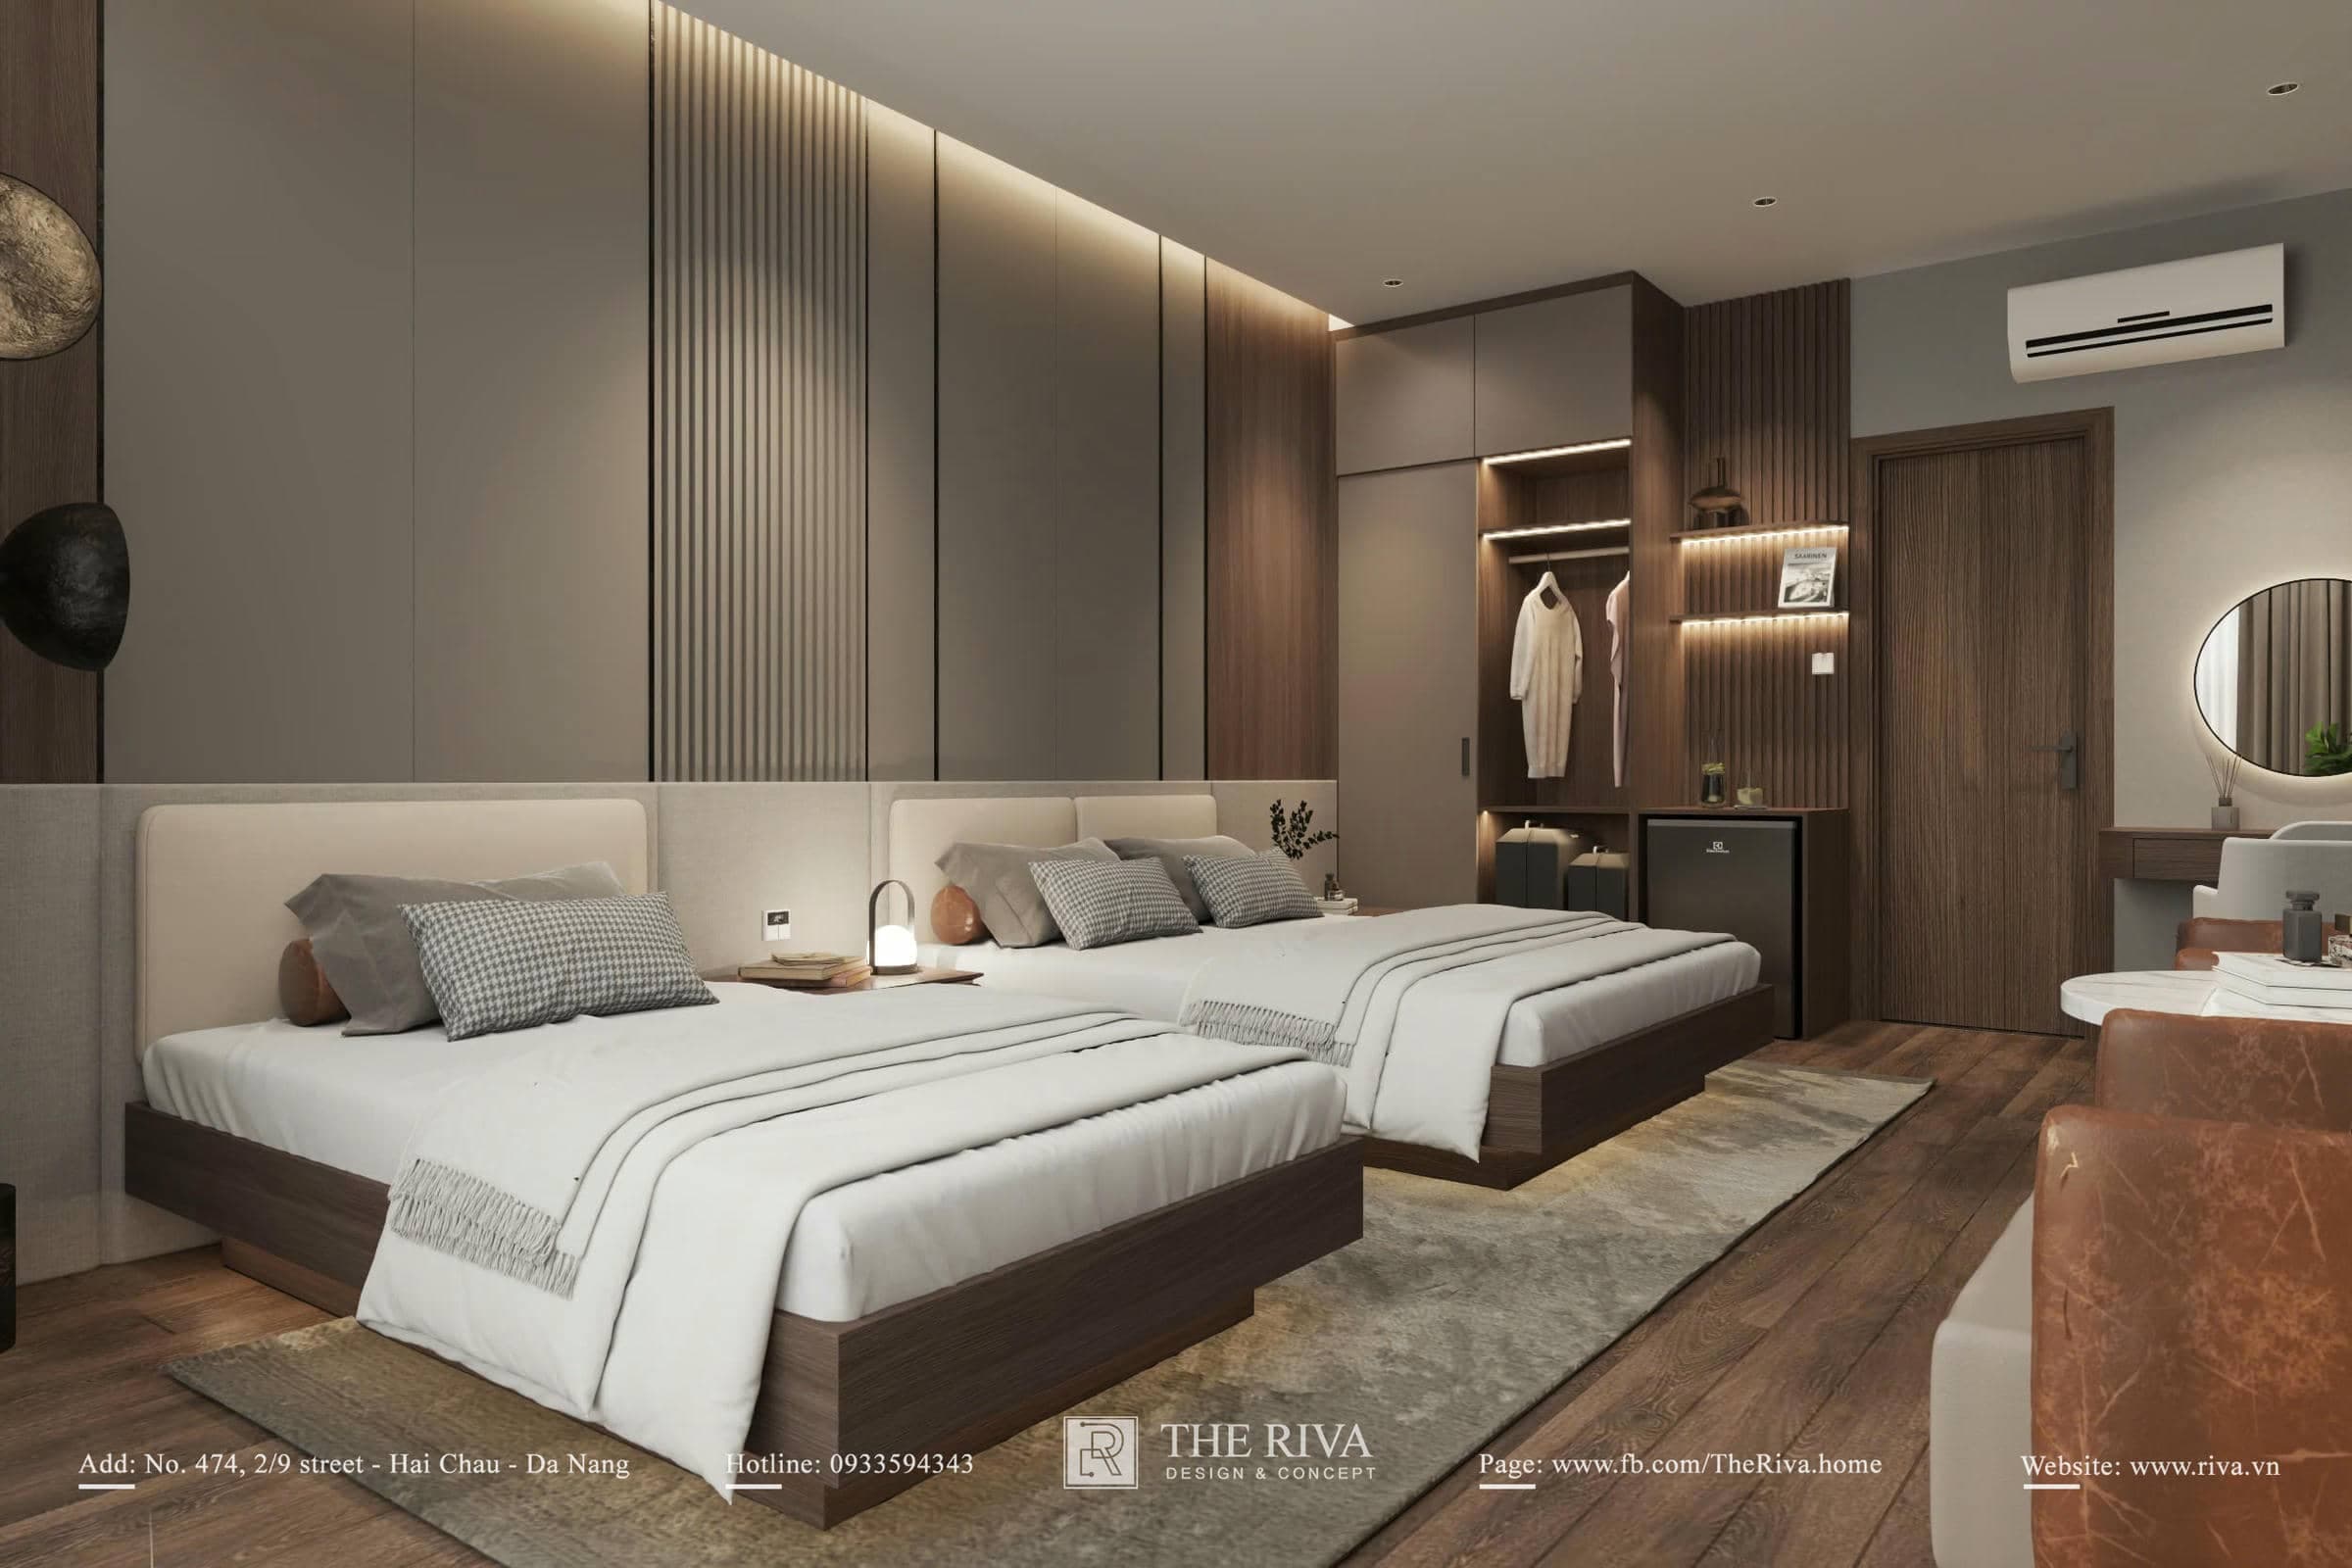
- Master Bedroom & Walk-in Closet: A private retreat designed for tranquility, featuring shades of beige, smoky gray, and warm wood tones. The closet area features floor-to-ceiling tempered glass cabinets with sleek gold-plated trim, showcasing luxury fashion collections and offering an experience akin to a high-end fashion boutique.
3. Real-world feedback from the developer
"With such a vast range of functional spaces—from the VIP lounge to the private entertainment area— I really needed a firm that could understand and organize everything efficiently. As soon as I saw the 3D renderings from THE RIVA, I was completely convinced. Not only does the space exude the elegance I was looking for, but the layout of the two kitchens— especially the Lao-style kitchen, shows that you truly listened to and understood our family’s lifestyle.” – Mr. Khiêm, Developer.
4. THE RIVA – Over 10 Years of Establishing an International Reputation
A highly complex 3D interior rendering of a 900m² villa is only truly valuable when it is brought to life with precision. With over 10 years of experience creating living spaces in Da Nang, Central Vietnam, THE RIVA takes pride in its capabilities and extensive hands-on experience in the international market (Laos).
CONTACT INFORMATION FOR THE RIVA
- Showroom: 474 2/9 Street, Hoa Cuong Nam Ward, Hai Chau District, Da Nang City
- Factory: Hoa Chau, Hoa Vang, Da Nang City
- Hotline: 0933 59 43 43
- Email: Rivadesign.vn@gmail.com
With such a vast range of functional spaces—from the VIP living room to the private entertainment area—I really needed a firm that could understand my vision and organize everything efficiently. As soon as I saw the 3D renderings from THE RIVA, I was completely convinced. Not only does the space exude the elegance I was looking for, but the layout of the two kitchens—especially the Lao-style kitchen—shows that you truly listened to and understood our family’s lifestyle.
Get a design consultation from Riva
Leave your details and the Riva team will reach out with the best solution for the service you are viewing.