Architectural Design of the Facade for The Riva Concept Interior Showroom
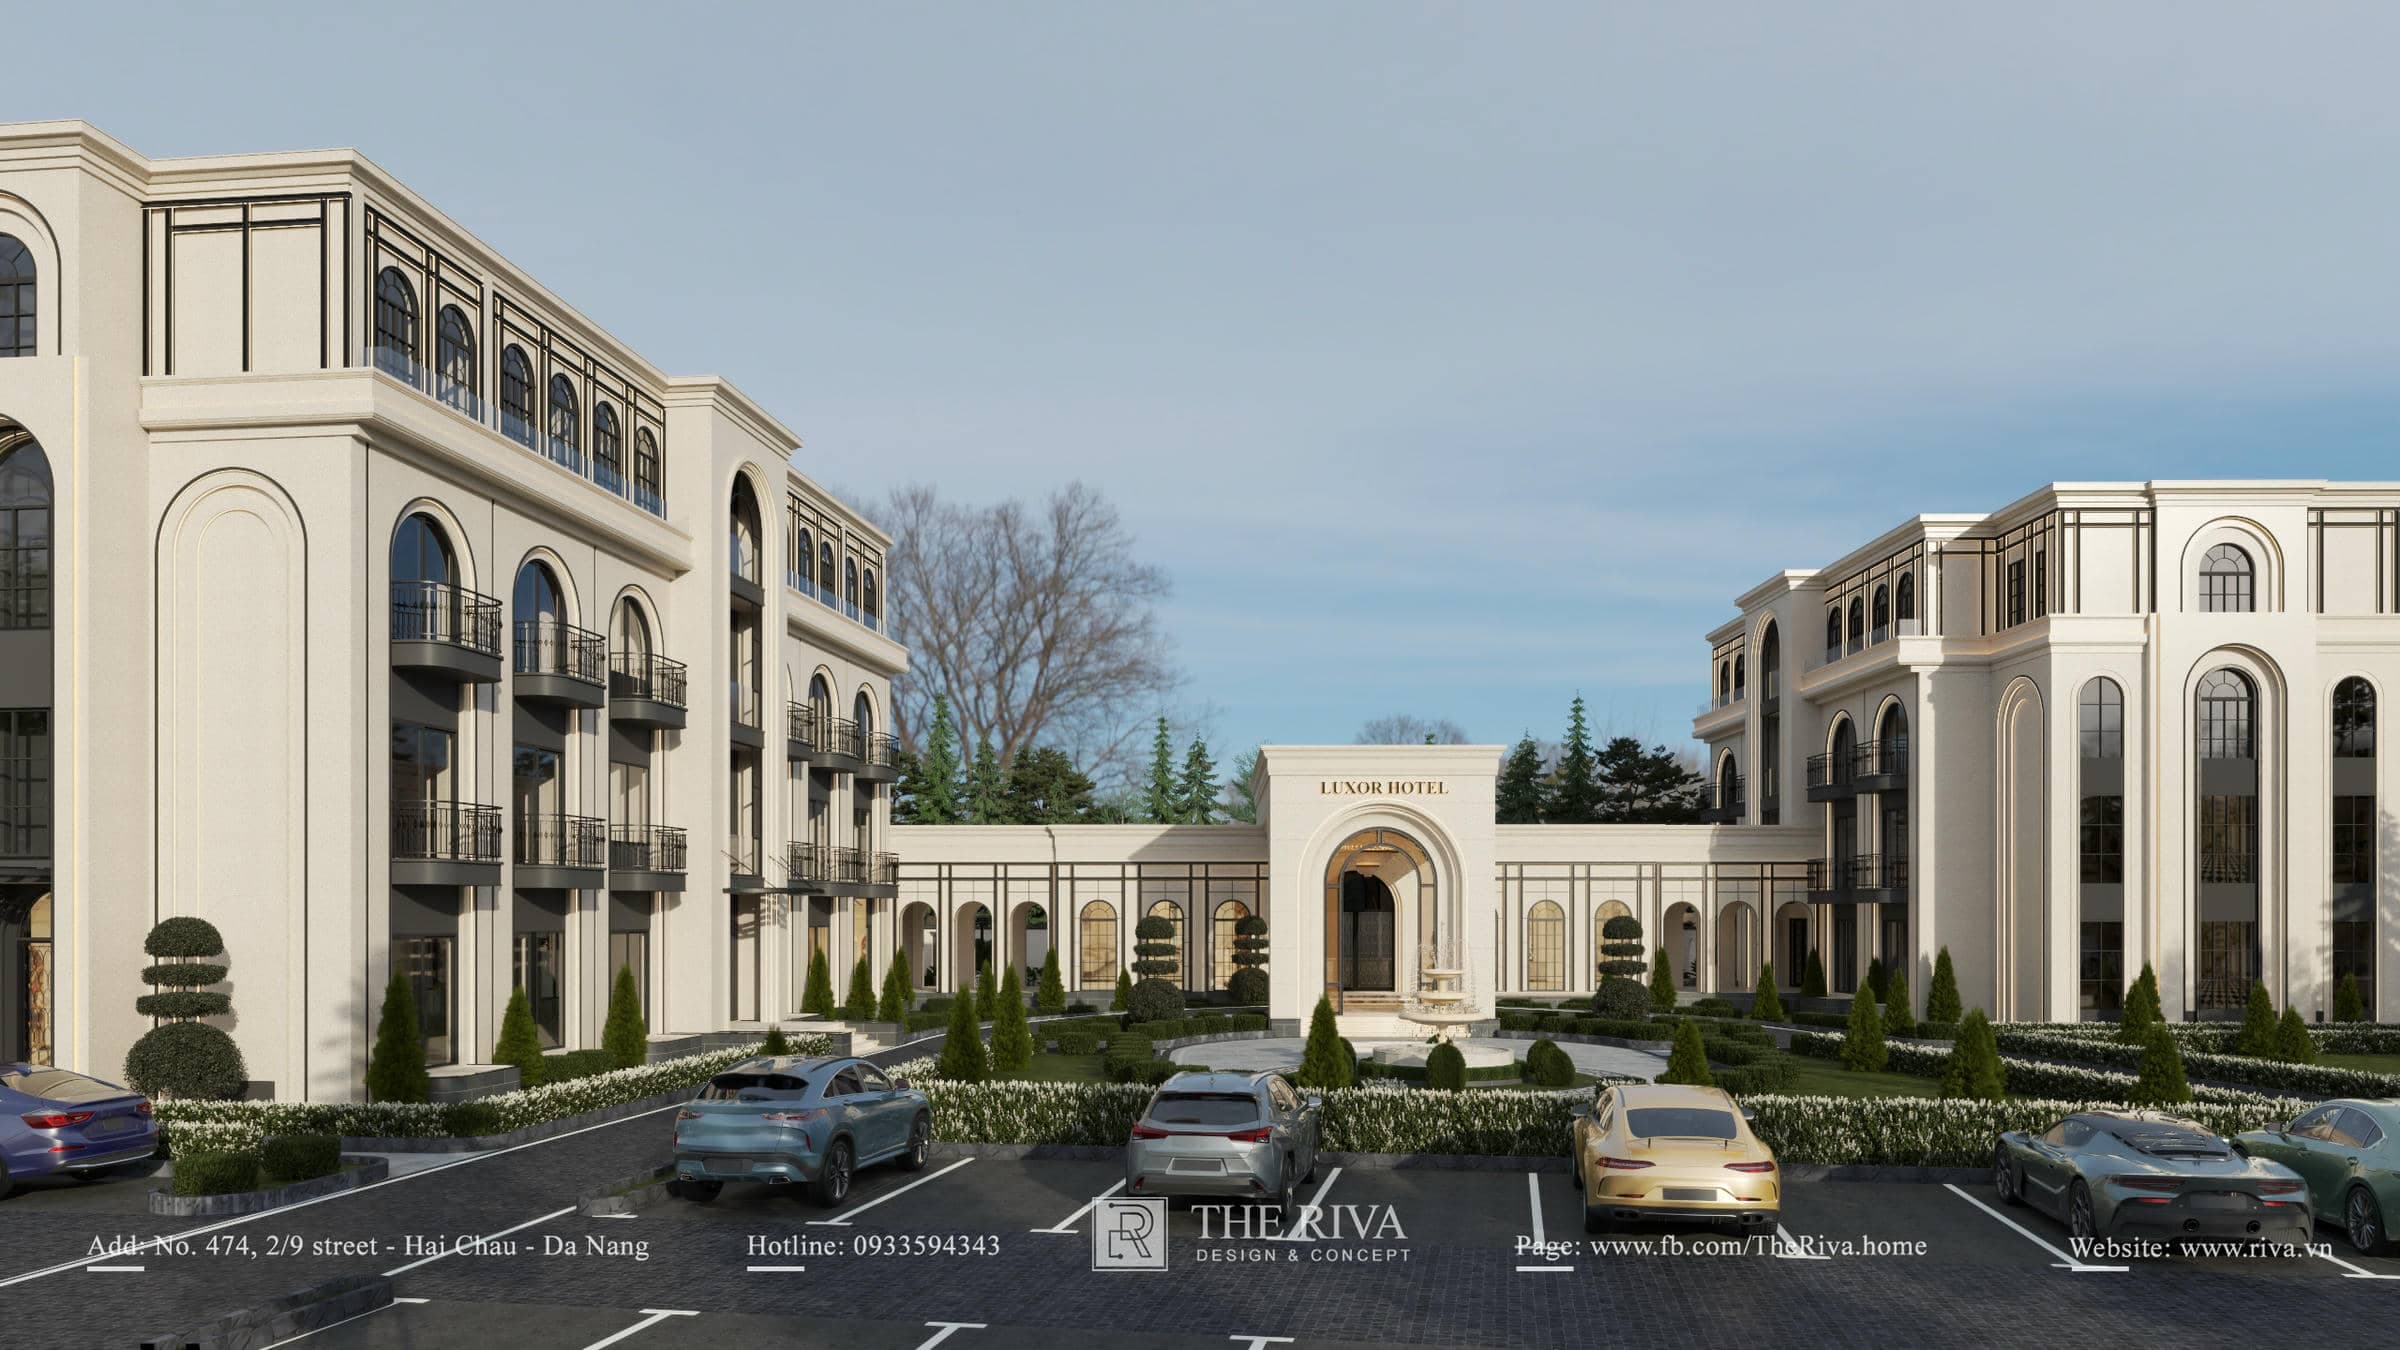
The 3D architectural rendering of The Riva Concept’s facade, spanning 360 square meters, is a clear testament to the design capabilities and material expertise of THE RIVA’s team in Da Nang.
Architecture, form & space.
The 3D architectural rendering of The Riva Concept’s facade, spanning 360 square meters, is a clear testament to the and deep understanding of materials by THE RIVA’s team in Da Nang. Through modern volumetric design and masterful lighting artistry, the project is not only a commercial interior showroom but also a proud symbol of brand identity.
1. Design Challenges & Architectural Inspiration
For a company specializing in architecture and interior design, the showroom is the most visual “portfolio” of the firm’s capabilities. When personally overseeing the design of the facade for The Riva Concept on a 360m² site, Director Mr. Tùng set a strict requirement: the project must truly stand out, capturing attention on a bustling street in Da Nang while still maintaining an air of elegance, refined, and not overly ostentatious.
Staying true to the core philosophy of “Not just design, but a focus on consultation, always putting the client at the center to listen and understand,” the team selected the Modern Luxury (Modern Luxury). The design solution focuses on the exterior facade, utilizing metal and glass materials, transforming the building into a luminous work of art that fully showcases the value of the interior furnishings.
2. Architectural Facade Solutions & Form Highlights
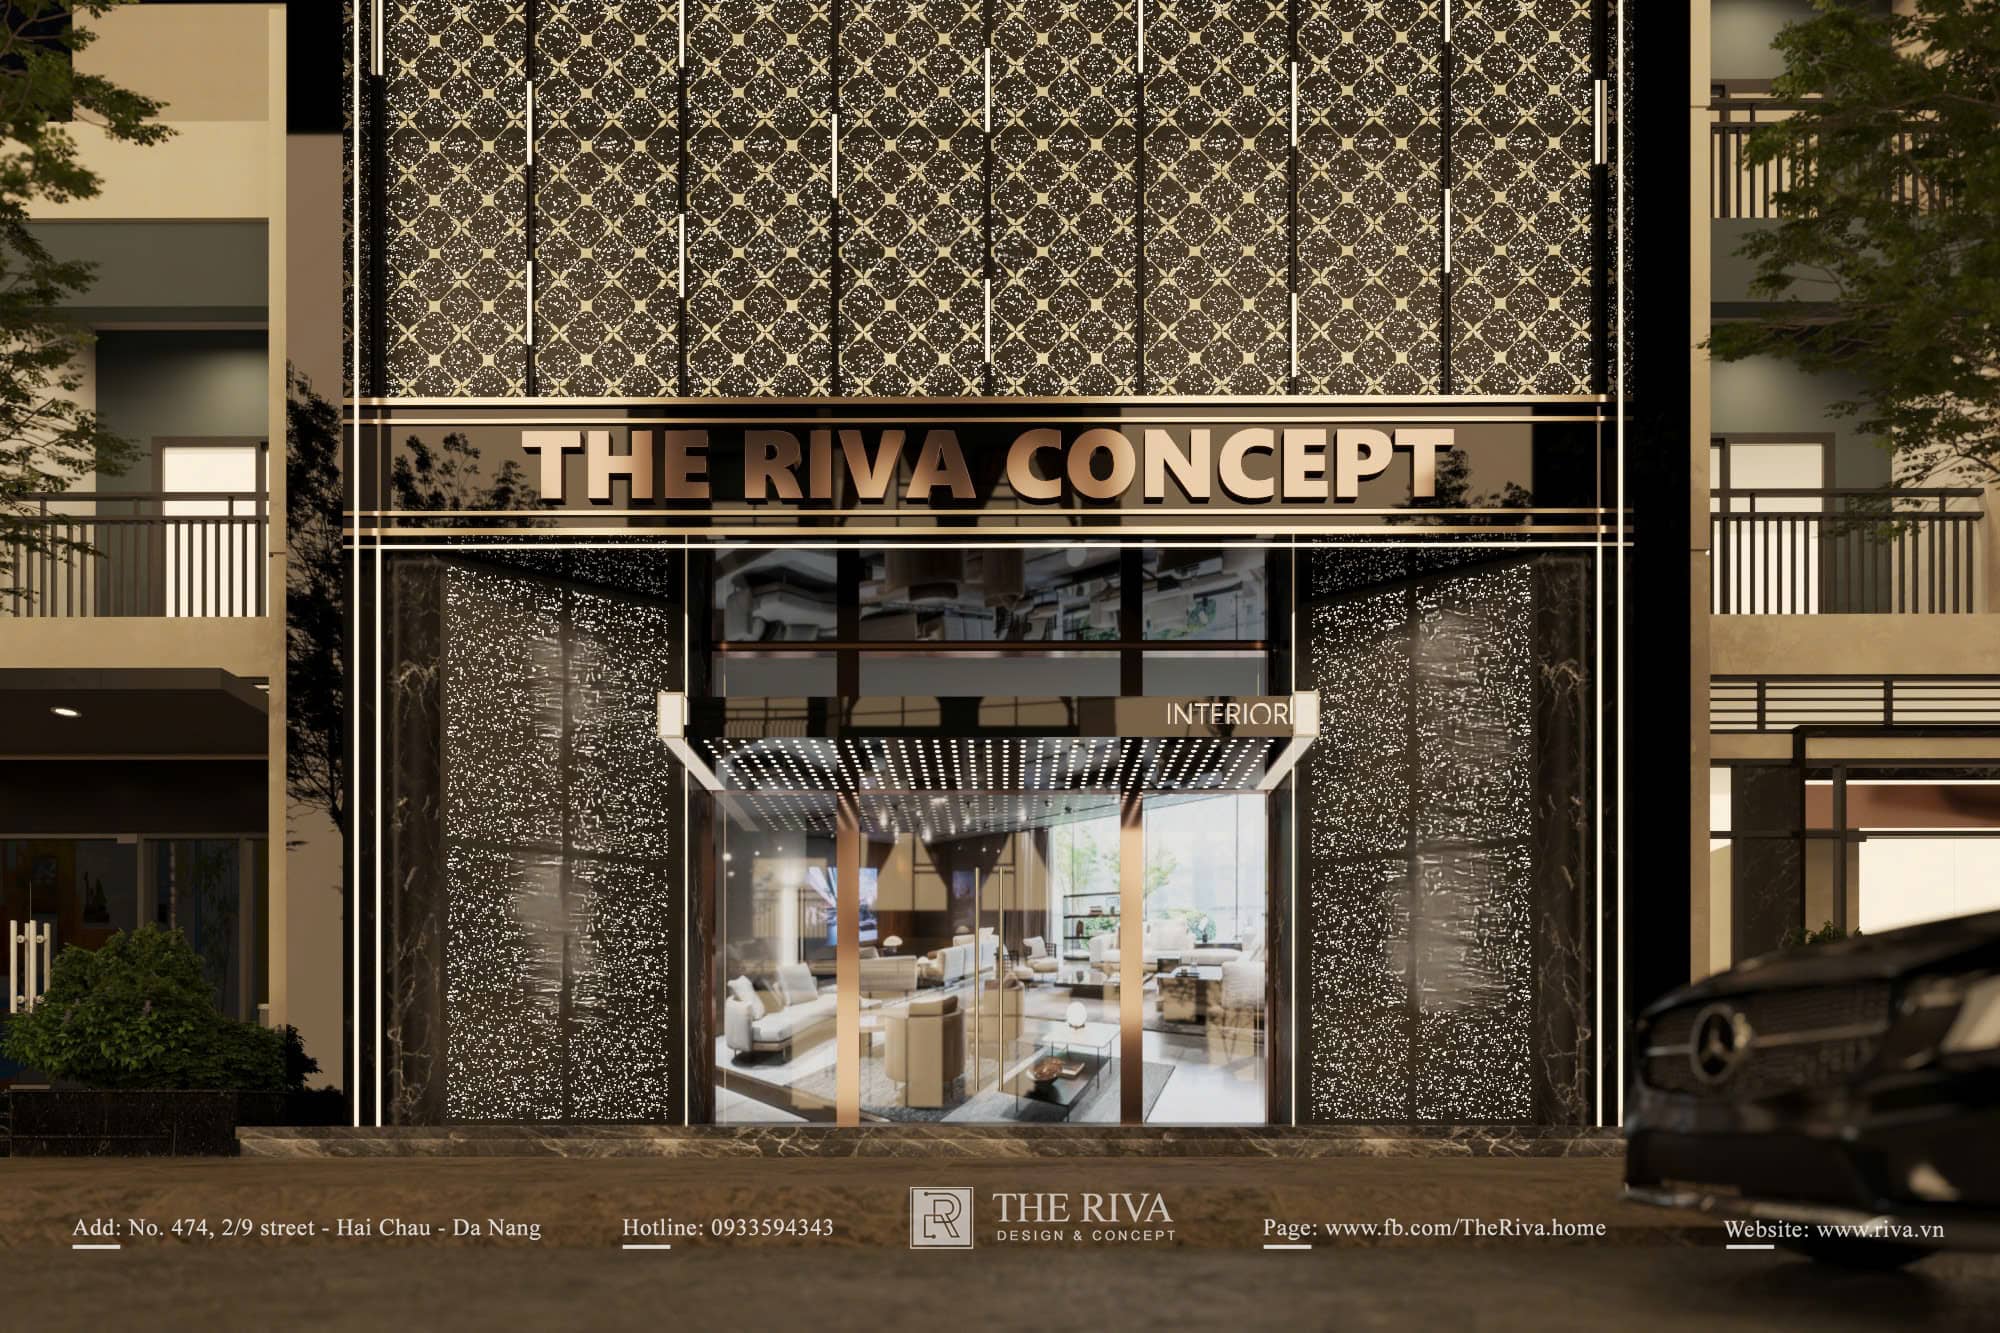
Based on the 3D renderings, the facade of The Riva Concept captivates the eye with its clean lines and artistic use of materials:
- CNC-cut artistic facade: The most striking feature is the wall panel clad in a CNC-cut metal mesh system with a uniform, repeating geometric pattern. Combined with a system of LED lights with beveled edges that cast light vertically, the entire upper level of the showroom glows brilliantly, resembling a luxurious Rubik’s Cube of light.
- Open space with tempered glass walls: The ground floor features a system of large, transparent glass doors and walls. This design blurs the boundaries between inside and outside, allowing passersby to directly admire the luxurious interior spaces on display inside.
- Impressive Canopy: The main entrance is sheltered by a sweeping canopy. The underside of the canopy is equipped with a system of LED dot lights that create an eye-catching starry-sky effect, accompanied by the illuminated word “INTERIOR” along the edge, clearly defining the showroom’s area of operation.
- Premium Brand Identity: The brand name “THE RIVA CONCEPT” and the word “LUXURY” are crafted from high-end plated metal, prominently displayed on the facade, conveying a sense of grandeur and firmly establishing the brand’s position.
3. Spatial Experience: Smart Commercial Floor Plan Design
Spanning a total area of 360 square meters, the showroom floor plan is designed to create a seamless experiential journey for customers. The glass facade opens up a natural pathway into the main lobby, where the furniture collections are thoughtfully organized into distinct zones. Exterior light blends with the interior spotlight system (spotlights) inside to create a display space with no blind spots, maximizing the texture of each material.
4. THE RIVA – Over 10 Years of Establishing an International Presence
A 3D architectural design rendering of a commercial facade is only truly valuable when it is constructed with precision in terms of the load-bearing structural framework, lighting system installation solutions, and the precision of CNC-cut materials.
With over 10 years of experience in Da Nang and the Central Region, THE RIVA is proud to be a leading and reputable architectural and interior design firm. Going beyond the domestic market, we also possess extensive practical experience in the international market (Laos) through large-scale commercial and hotel projects. THE RIVA is committed to bringing every idea on the blueprint to life with the highest precision.
"The facade of The Riva Concept is where we pour our passion and apply our finest construction techniques. Every detail—from CNC-cut elements, the lighting system, and the proportions of the forms—all have been carefully considered to create the most impressive appearance. Seeing the showroom take shape so clearly on the blueprints, I believe this is THE RIVA’s strongest commitment to the quality of execution for our clients!"
– Mr. Tùng | Director of THE RIVA / Developer of The Riva Concept –
THE RIVA Contact Information
If you or your business are looking for a partner with the expertise to design commercial architectural projects , beauty salons, or high-end showrooms, please contact THE RIVA immediately:
- Office: 464 Nguyen Huu Tho, Khuê Trung, Cam Le, Da Nang City
- Showroom: 474 2/9 Street, Hoa Cuong Nam Ward, Hai Chau District, Da Nang City
- Hotline: 0933.59.43.43
- Website: www.riva.vn
- Email: Rivadesign.vn@gmail.com
The facade of The Riva Concept is where we’ve poured our passion and applied our finest construction techniques. Every detail—from the CNC-cut elements and lighting system to the proportions of the structure—has been carefully considered to create the most striking appearance possible. Seeing the showroom take shape so clearly on the blueprints, I believe this is THE RIVA’s strongest commitment to quality execution for our customers!
Get a design consultation from Riva
Leave your details and the Riva team will reach out with the best solution for the service you are viewing.