Modern Neoclassical Architectural Design of the Luxor 3 Hotel
Discover the design of the LUXOR 3 Hotel in Vientiane, Laos, by THE RIVA. The 6,500-square-meter project, designed in the Modern Neoclassical style, features 70 guest rooms, a restaurant, Luxor Coffee, and landscaped gardens.
Architecture, form & space.
Located in Vientiane, LUXOR 3 is a hotel architectural design project undertaken by THE RIVA with a total construction area of approximately 6,500 square meters. The building was developed in the Modern Neoclassical style, combining familiar classical elements with simpler forms and materials to align with today’s hotel standards.
1. LUXOR 3 Design Concept – Modern Neoclassical with a Light and Accessible Aesthetic
The Modern Neoclassical style of LUXOR 3 is expressed through a combination of balanced architectural proportions, arched doors, simple moldings, and large glass windows.
Rather than relying on excessive decorative details, THE RIVA focuses on a few key elements and repeats them throughout the building. As a result, the architecture retains a classic feel without appearing heavy.
Arched doorways serve as a unifying design element
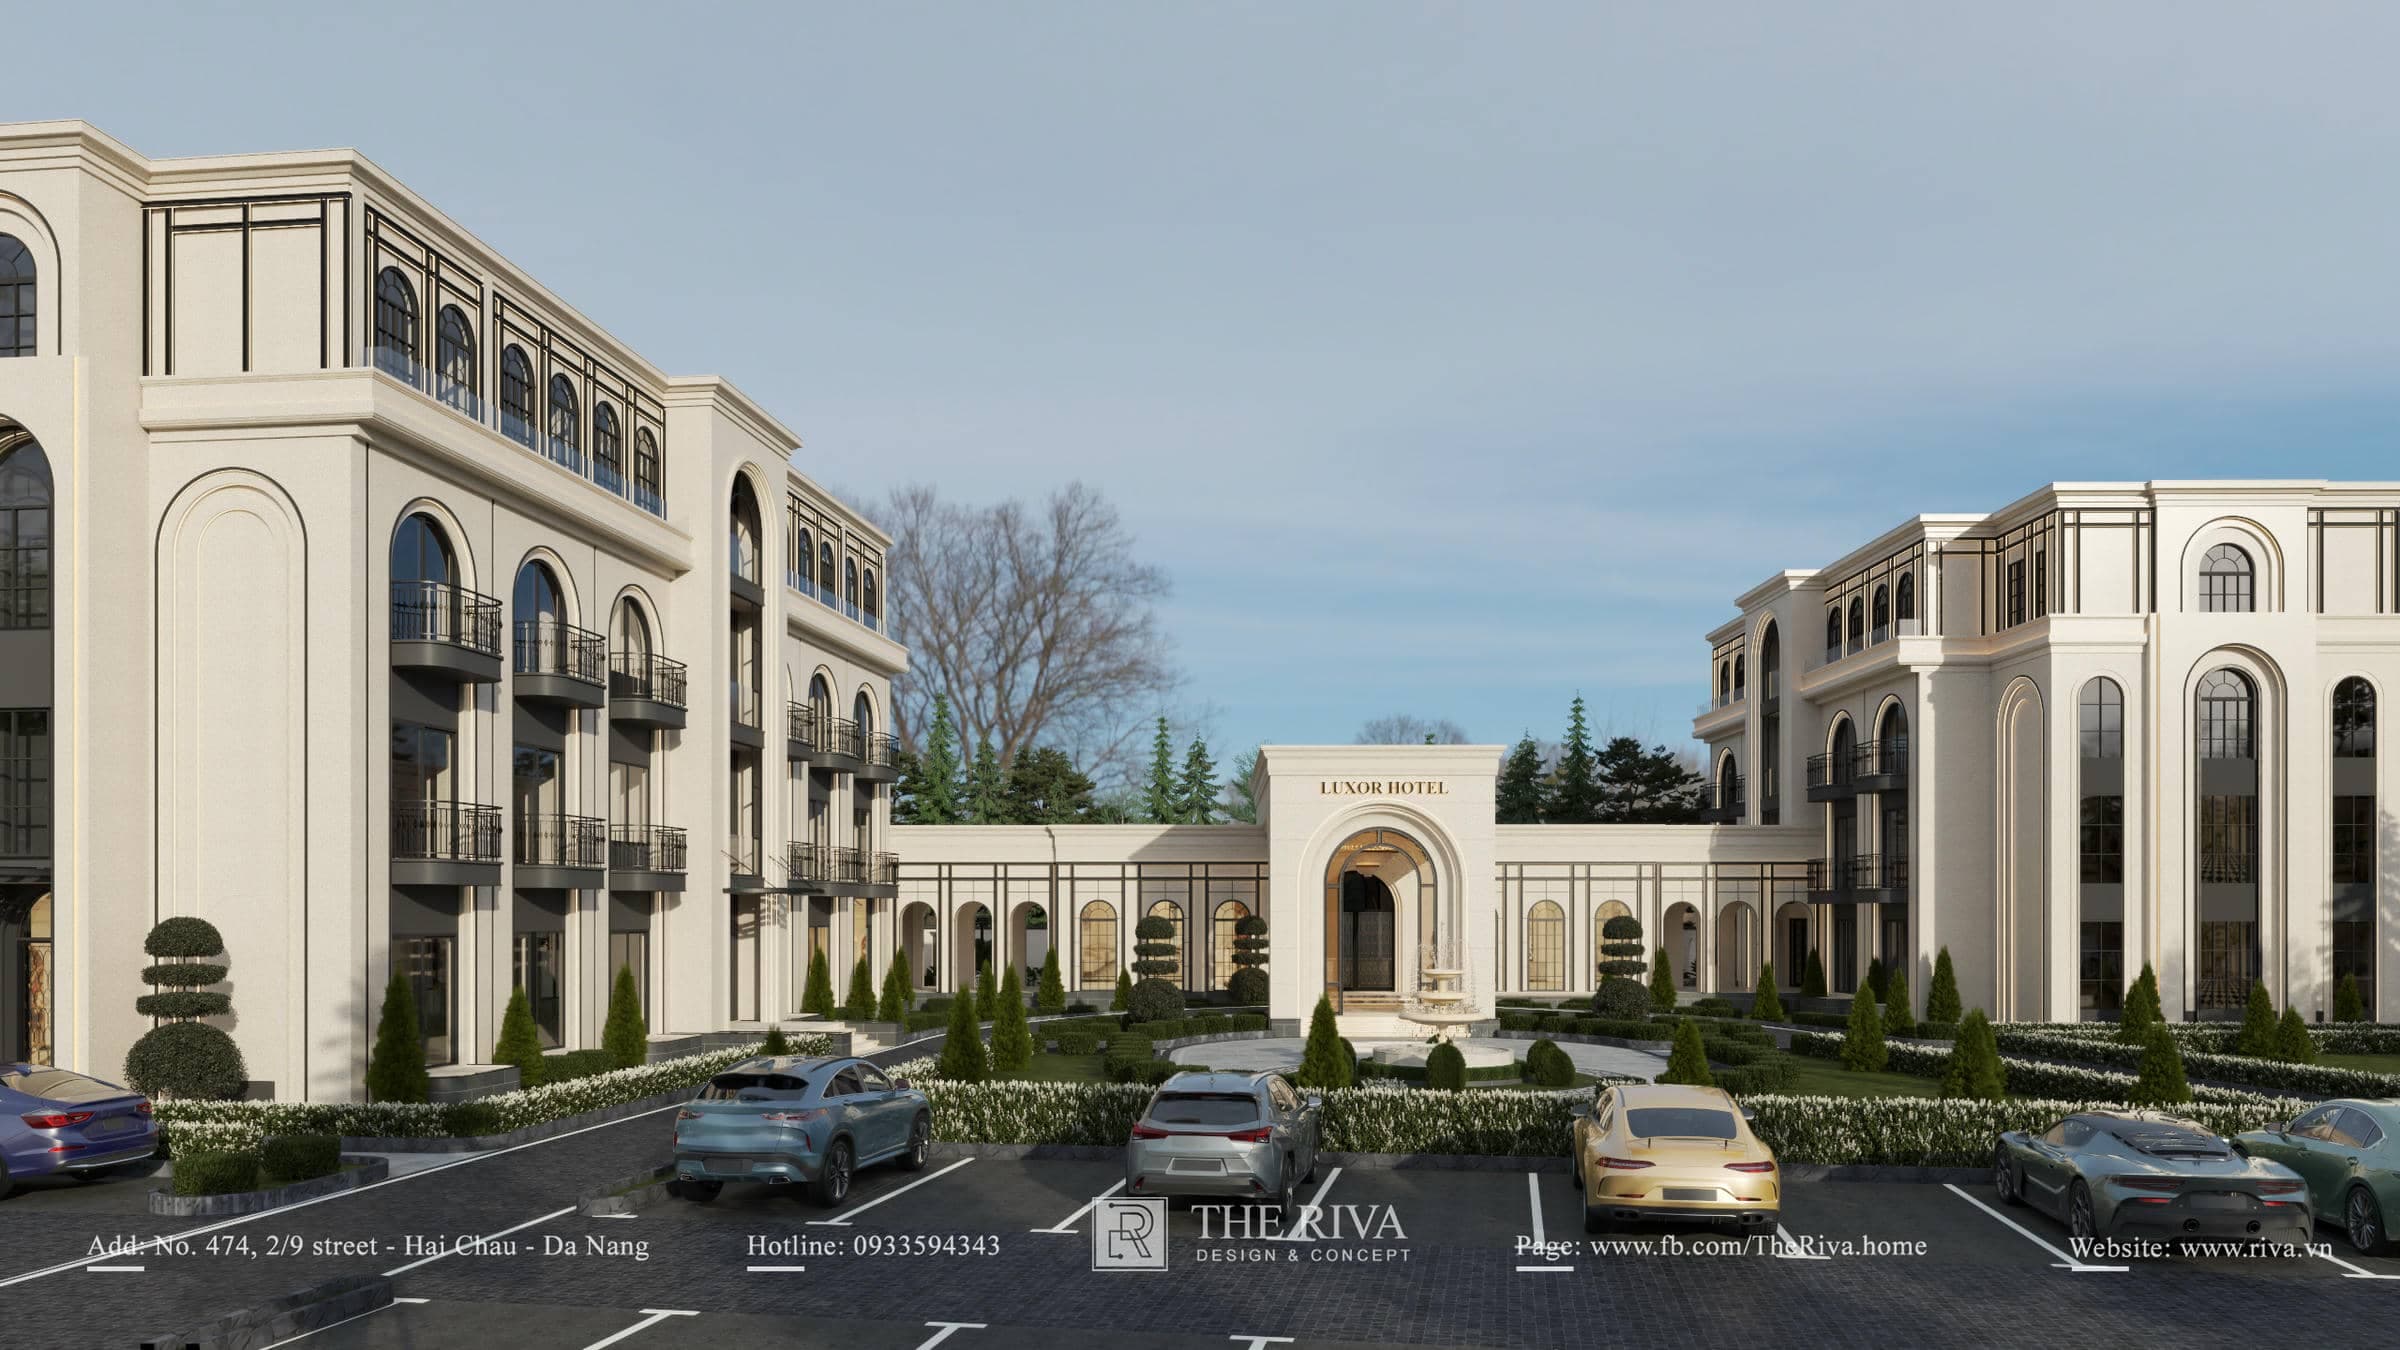
Arched doorways appear in various areas, such as the facades of the room blocks, the main entrance, hallways, the restaurant area, and Luxor Coffee.
The architect used arched doors of various sizes to suit each specific area. The smaller arches create a uniform rhythm along the facade, while the large arched openings are used at points where visual emphasis is needed.
The dark-colored window frames contrast with the light-colored walls, making the shape of each window more distinct when viewed from a distance.
Balanced and well-defined forms
The hotel’s main structures are predominantly square in shape, divided into multiple stories by horizontal bands.
In the central area of each facade, tall windows are arranged vertically to create focal points and give the building a taller appearance.
The roof is designed quite simply, using a system of horizontal lines instead of a sloped roof or complex decorative details.
This approach allows the building to retain the characteristics of the neoclassical style while still aligning with contemporary design trends .
2. LUXOR 3 Hotel Facade Design
The LUXOR 3 facade features a predominantly light color palette, combined with black and metallic accents to create visual highlights.
A cream color serves as the main background
Most of the architectural surfaces use a white-beige palette. This color helps the entire building feel bright, while highlighting the dark-colored glass doors and railings.
Instead of combining too many different materials on a single facade, the design maintains a relatively minimalist color palette to create a sense of unity among the building’s sections.
Small balconies add rhythm to the facade
The upper rooms feature small balconies with black metal railings.
The balconies not only add open space to the living areas but also lend depth to the facade. When viewed from the outside, the balconies form evenly spaced horizontal rows, helping to define the proportions of the facade more clearly.
The moldings are kept minimal
A common feature of neoclassical architecture is the use of moldings. However, at LUXOR 3, moldings are used sparingly.
The moldings are primarily concentrated around the arched entrances, along the edges of the building, and on the roof. As a result, the architecture retains its elegance without overloading the surface with excessive details.
3. Master Plan and Landscape Design
An important aspect of the LUXOR 3 proposal is the organization of the landscape among the architectural blocks.
From the overall perspective, it is clear that the project is arranged into distinct zones, including the accommodation block, a reception area, internal roads, a parking lot, a garden, and an outdoor café area.
The central courtyard serves as a connecting point
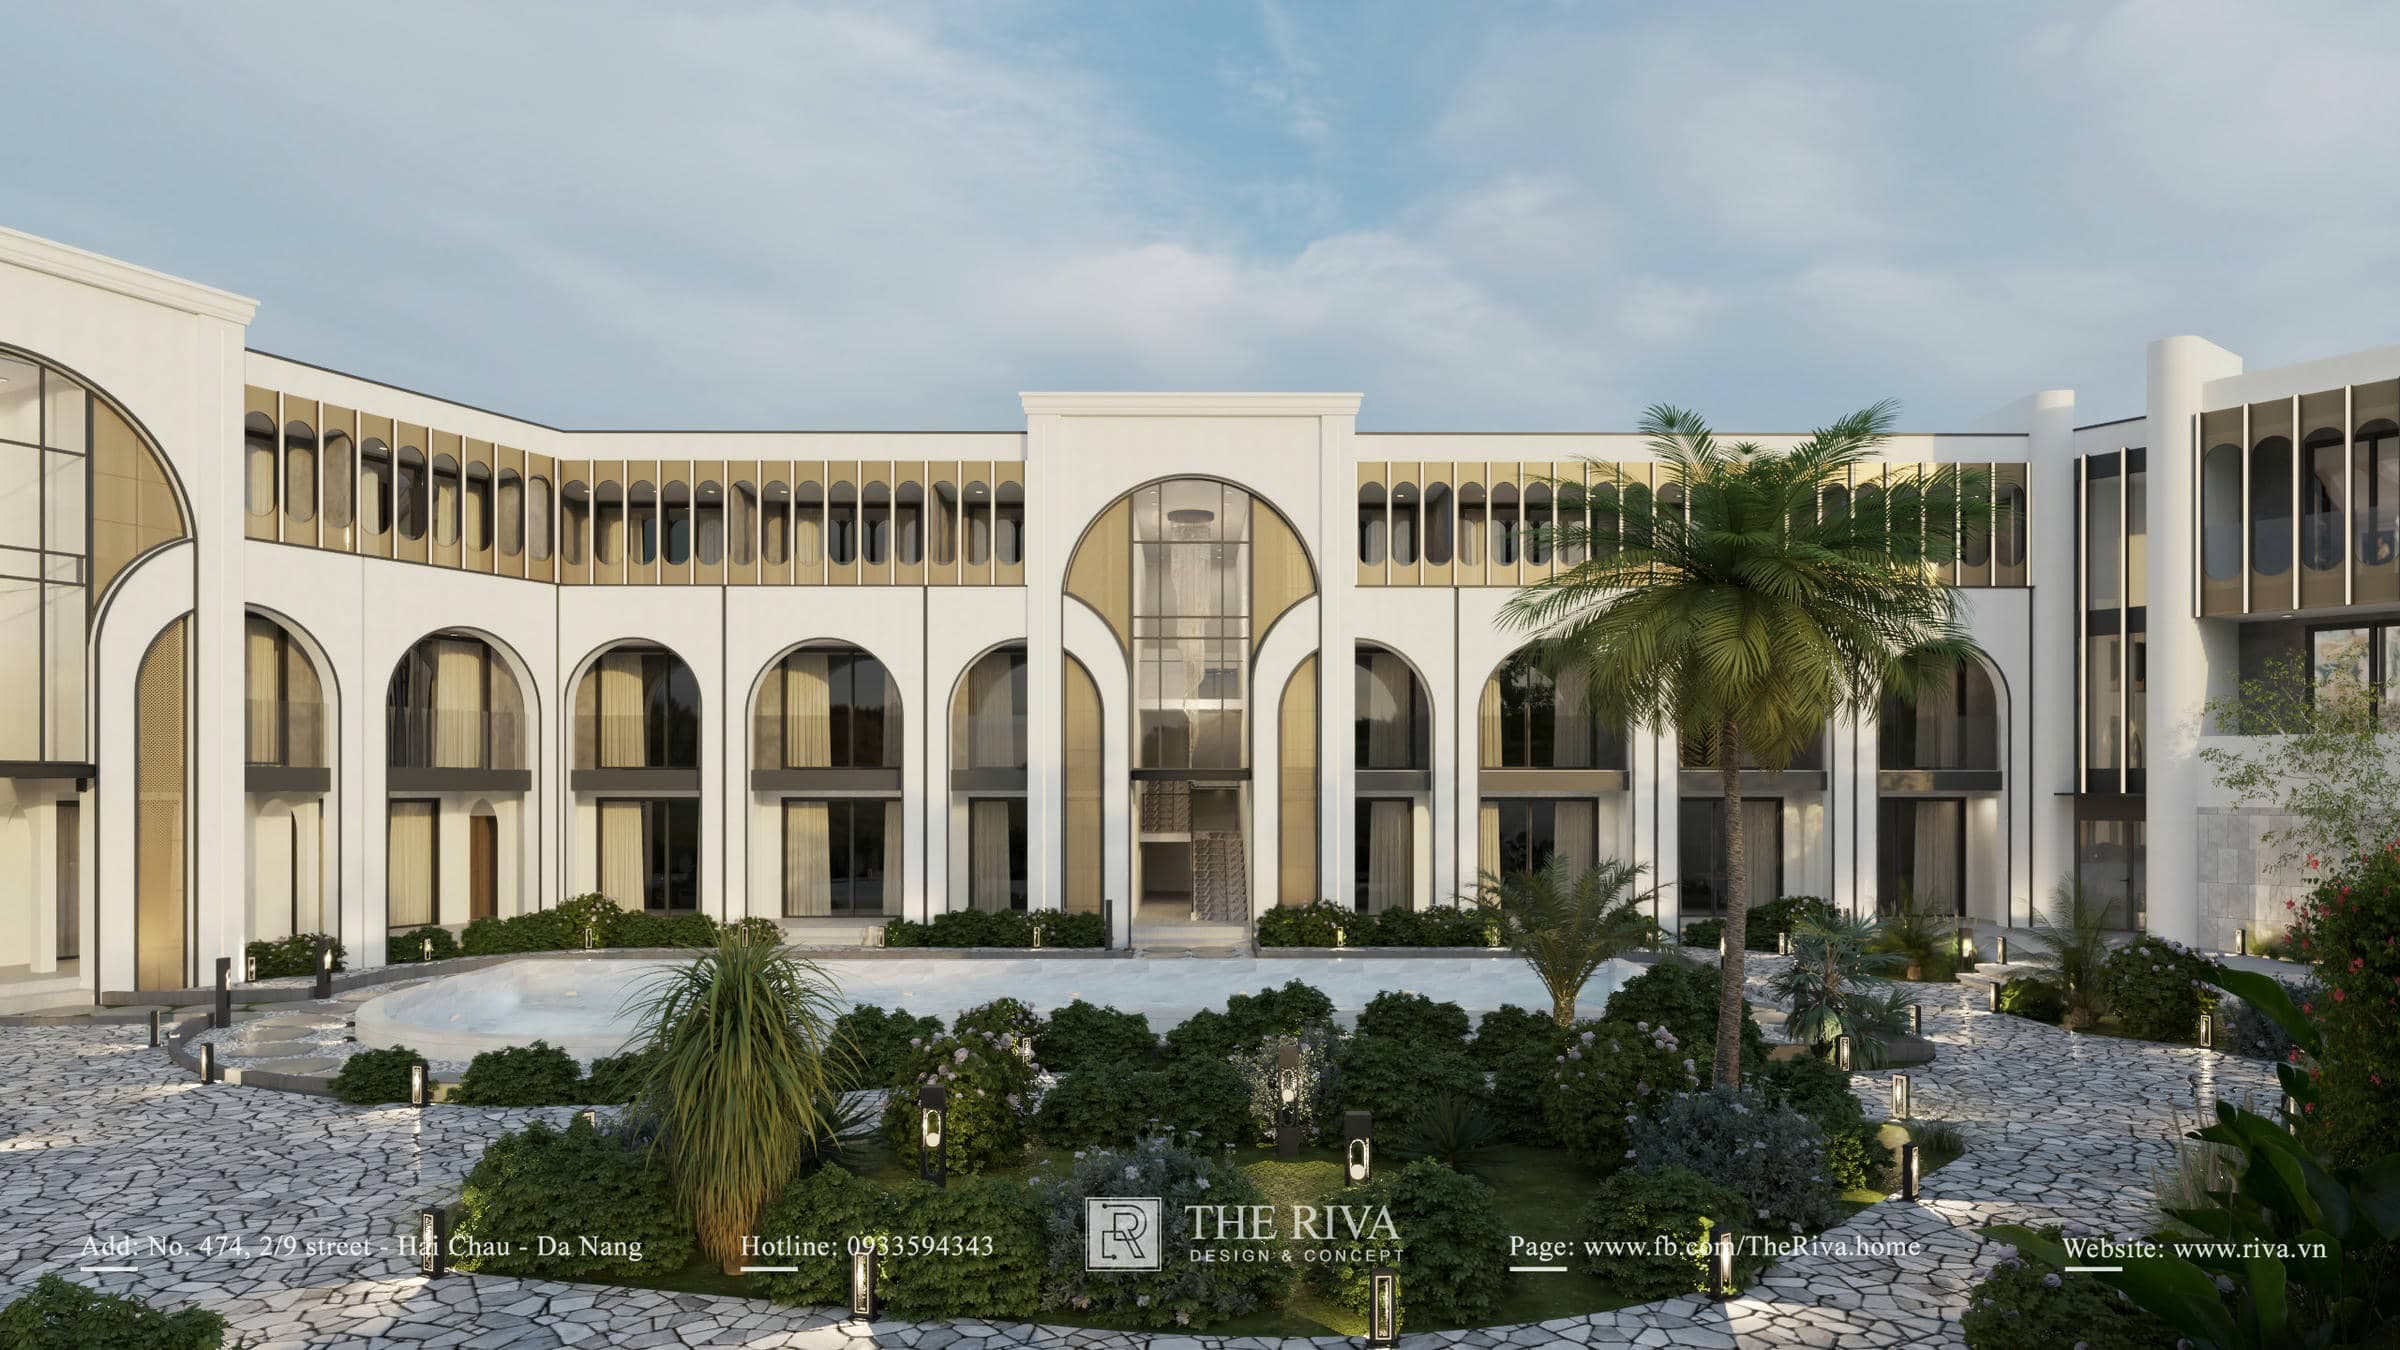
Between the hotel blocks is a spacious courtyard with a fountain situated at its center.
A network of walking paths and green belts is arranged around the fountain in a relatively symmetrical layout. This layout creates an open view immediately upon entering the grounds.
Low shrubs, topiary, and flowers are arranged in layers, serving both as landscaping and maintaining a clear view of the hotel’s main facades.
The entrance gate serves as a landmark
The entrance area features an architectural style consistent with the entire project.
A large arch is positioned at the center of the entrance structure, with the name “LUXOR HOTEL” displayed above it. Molding that follows the curve of the arch helps clearly define the entrance without the need for excessive decorative details.
The area in front of the entrance features light-colored paving combined with decorative patterns and a nearby fountain.
Traffic and parking are arranged separately
Parking areas are situated on the outer perimeter and along the internal roads, minimizing impact on the main garden area.
Vehicle traffic is organized in a loop around the central area, allowing guests to move more conveniently to the hotel blocks.
The relatively clear separation between the parking area and the landscaped area also makes the pedestrian space more user-friendly.
4. Amenities Designed for a 4-Star Hotel Model
LUXOR 3 is designed with a range of amenities that cater to both accommodation needs and on-site experiences.
70 guest rooms
The project features a total of 70 guest rooms meeting 4-star hotel standards.
The rooms are located in high-rise blocks surrounding the landscaped area. Large glass windows combined with arched doors and small balconies enhance natural light and expand the view to the.
Restaurant
The restaurant space is integrated into the hotel complex to serve the dining needs of both in-house guests and .
The architectural design of the restaurant area continues to feature arched windows, large glass panels, and a color palette consistent with the rest of the complex, thereby maintaining the project’s overall cohesiveness.
Luxor Coffee
Luxor Coffee is considered a standalone amenity within the complex.
The space is designed to connect with the garden, making it ideal for enjoying coffee, meeting up, or simply relaxing throughout the day.
Garden and Outdoor Seating Areas
Green spaces are not only featured around the entrance but also appear throughout the entire premises.
At the Luxor Coffee area, the landscape design incorporates many curves and circles to create a contrast with the square layout of the guest .
Arched pathways, clusters of greenery, fountains, and architectural arches all come together to create a dedicated space for outdoor relaxation.
5. THE RIVA – Over 10 Years of Establishing an International Presence
A 6,500m² hotel project like LUXOR 3 in Laos requires precise planning—from 3D design to actual construction techniques .
At THE RIVA, with over 10 years of experience in turnkey design and construction in Da Nang, Central Vietnam, as well as a series of internationally recognized projects in Laos, we have a deep understanding of even the most stringent construction standards. Every molding detail, column proportion, or glass wall on the 3D drawings is thoroughly reviewed for feasibility. THE RIVA is committed to partnering with you to turn 3D drawings into high-quality, real-world structures, ensuring sustainability, on-time delivery, and optimal long-term investment value.
CONTACT INFORMATION FOR THE RIVA
- Showroom: 474 2/9 Street, Hoa Cuong Nam, Hai Chau, Da Nang City
- Factory: Hoa Chau, Hoa Vang, Da Nang City
- Hotline: 0933 59 43 43
- Email: Rivadesign.vn@gmail.com
Get a design consultation from Riva
Leave your details and the Riva team will reach out with the best solution for the service you are viewing.