Architectural Design of the Modern One Lux Grand Hotel
Discover the design of the ONE LUX GRAND HOTEL in Vientiane, Laos, created by THE RIVA, featuring modern architecture, soft curves, large glass facades, and striking architectural lighting.
Architecture, form & space.
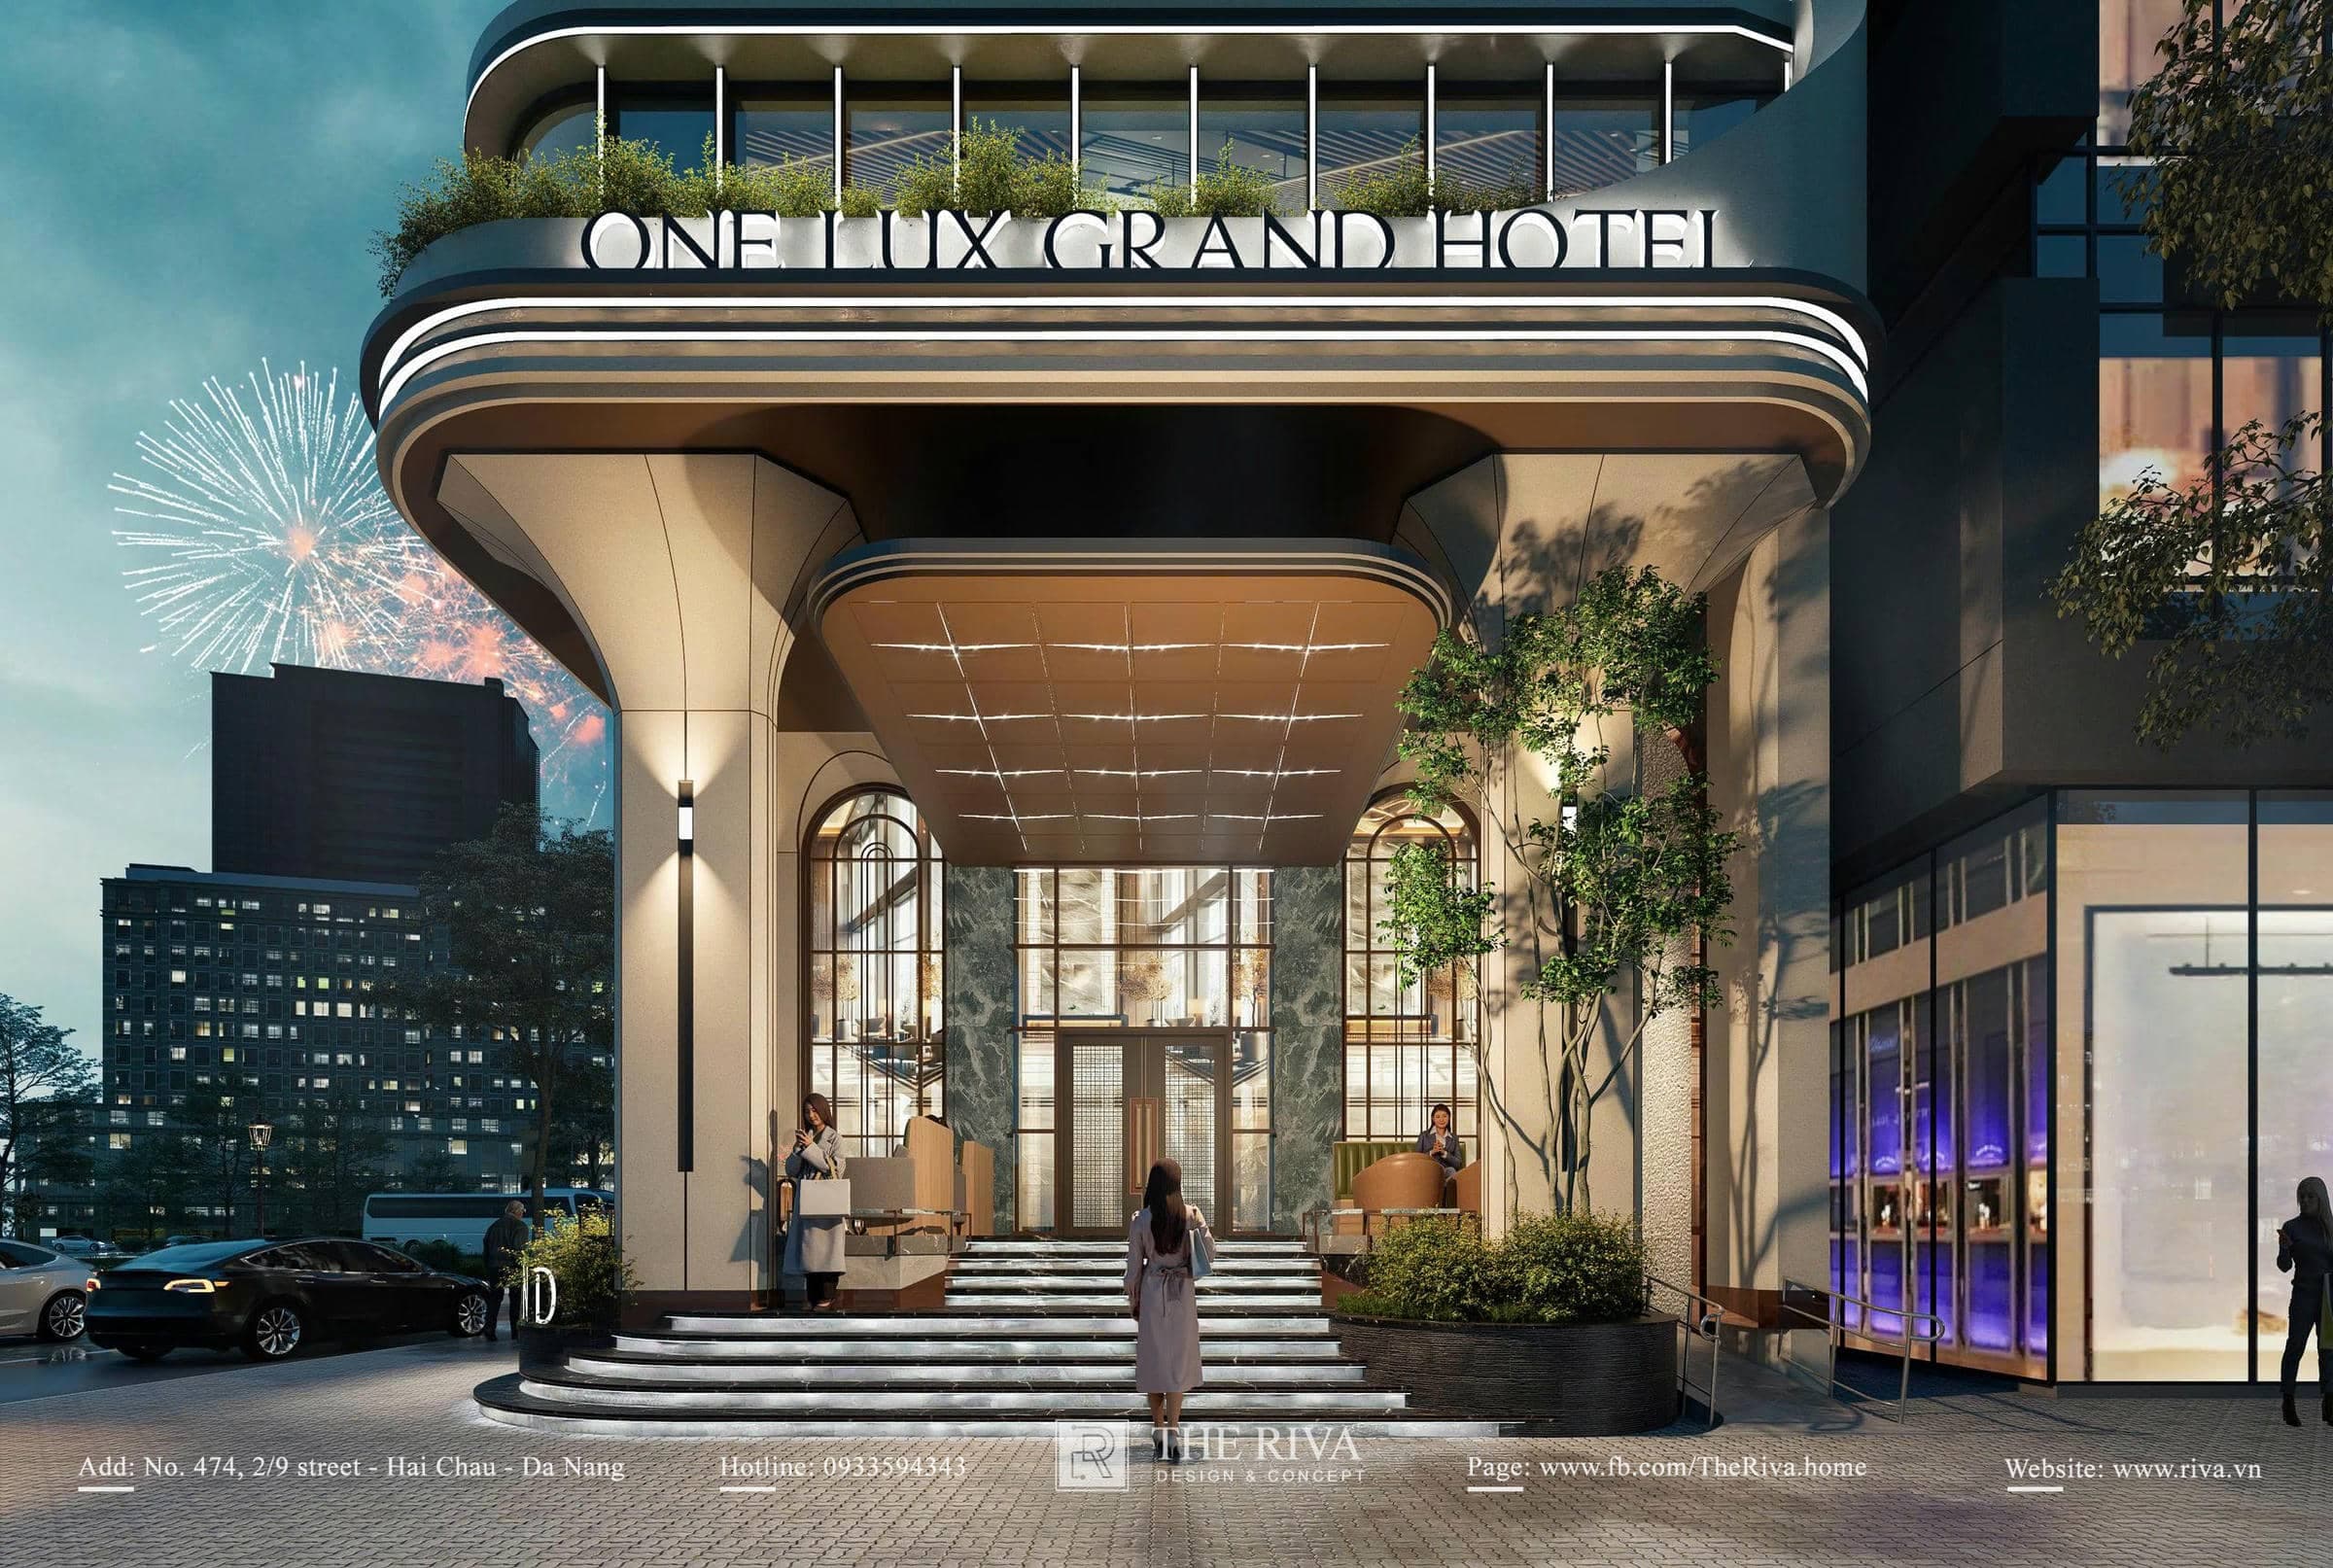
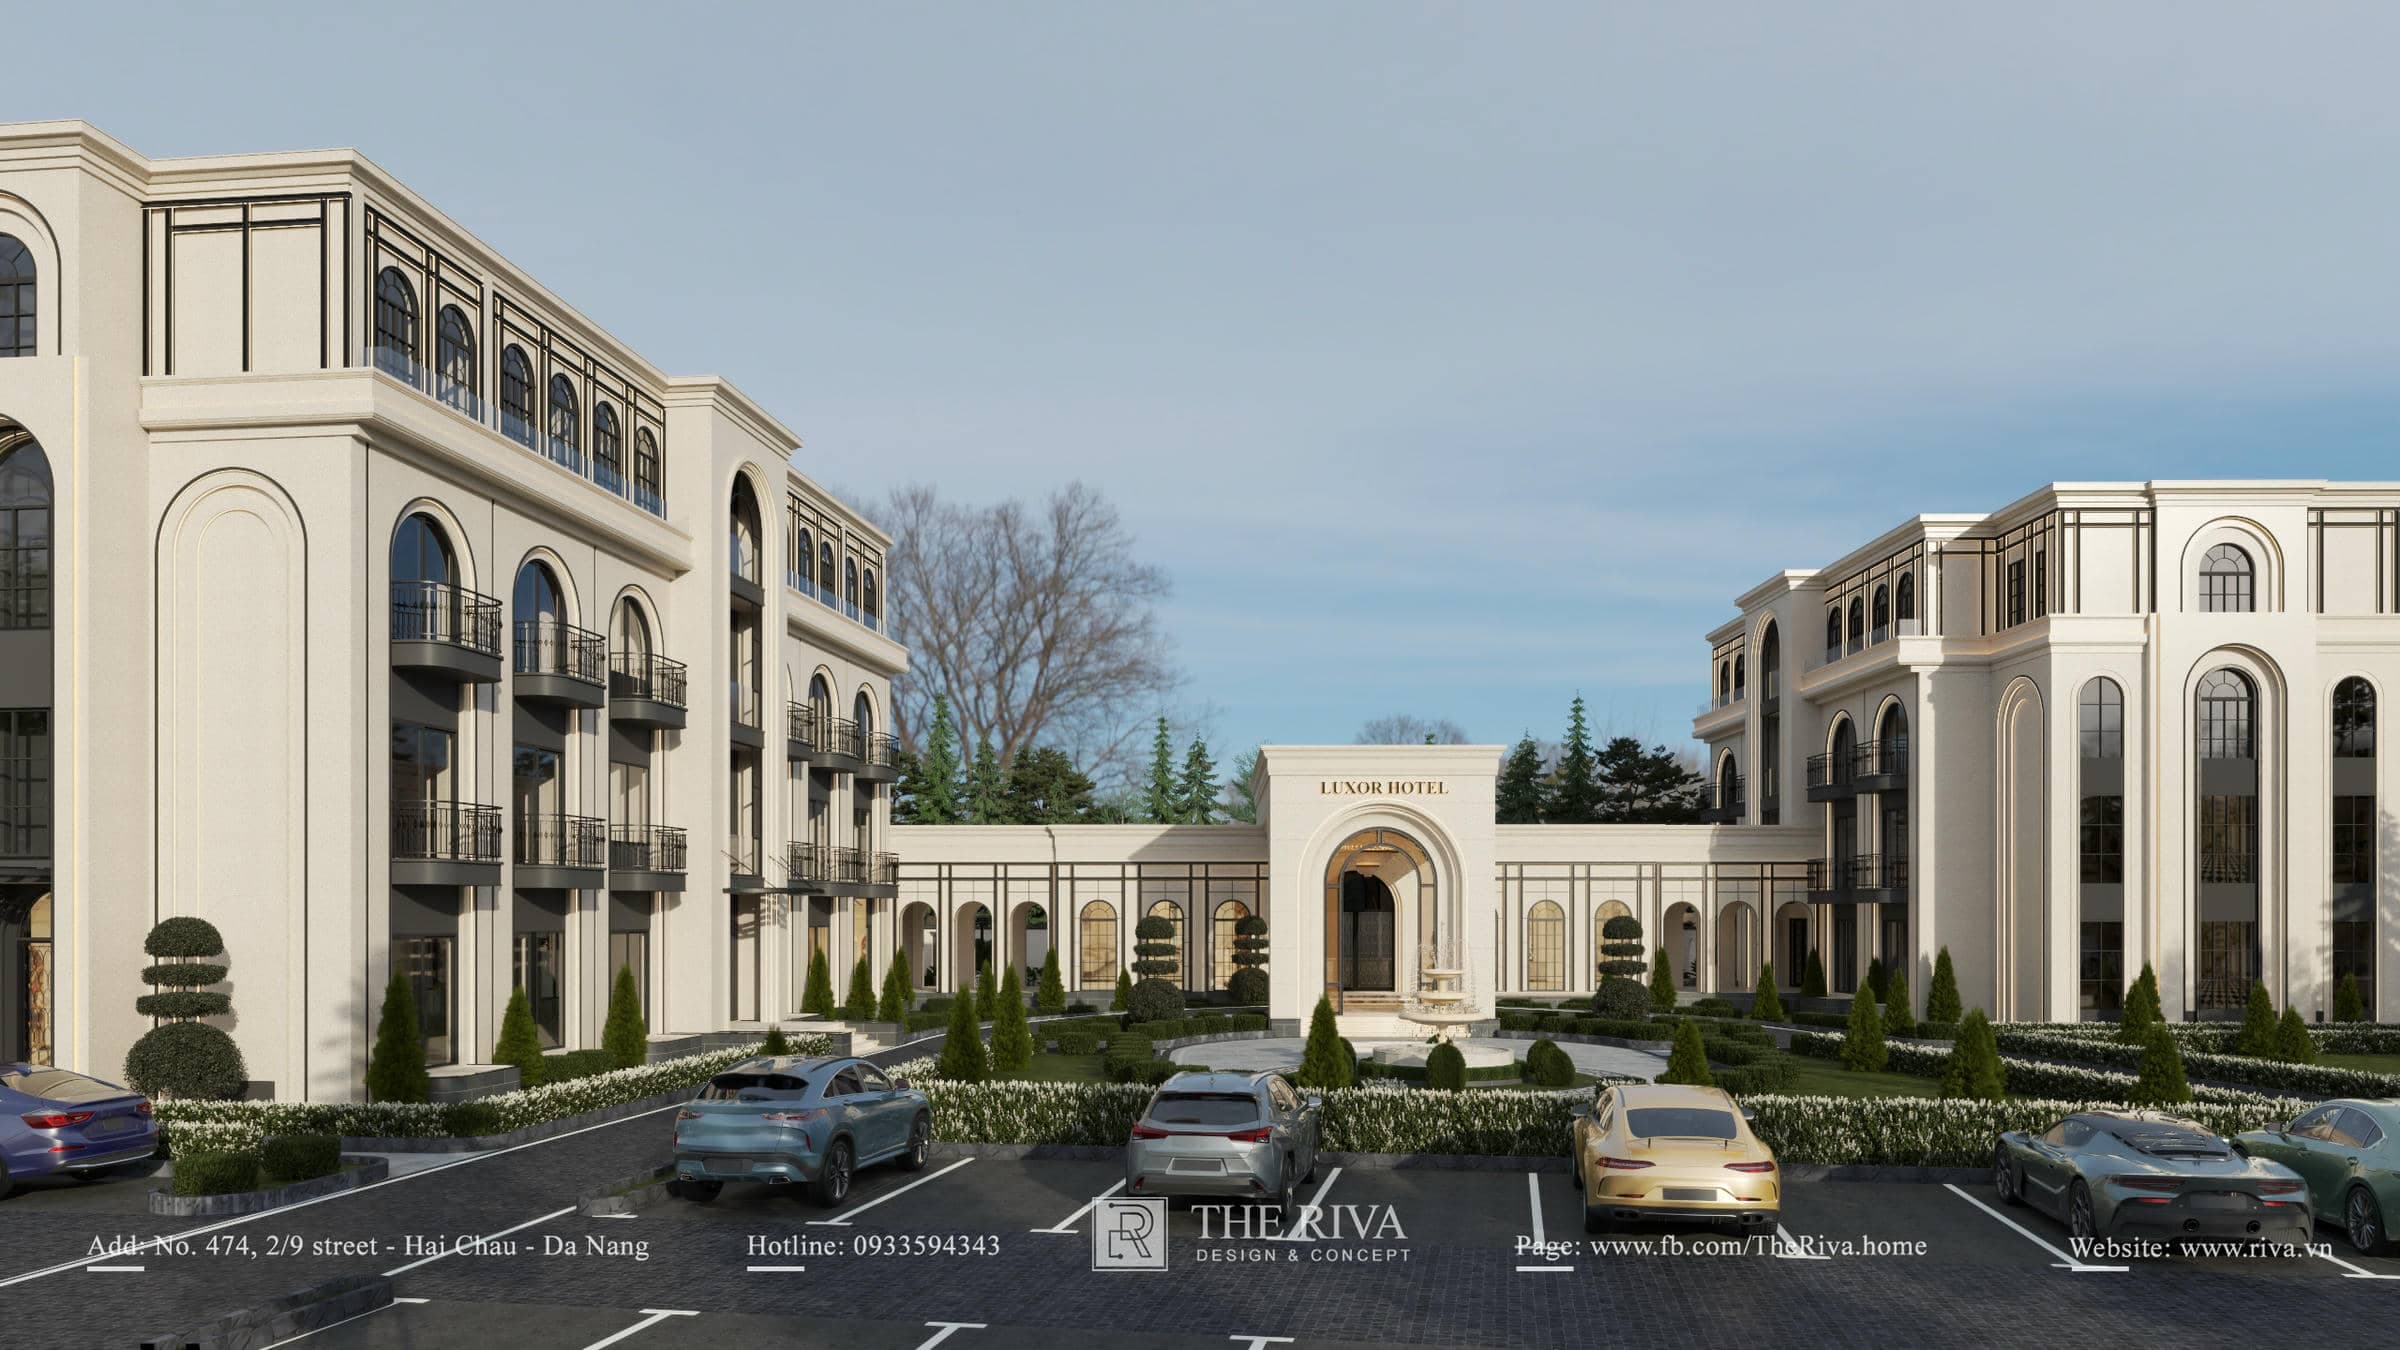
ONE LUX GRAND HOTEL is a modern hotel architectural design project in Vientiane, Laos, undertaken by THE RIVA. With a construction area of approximately 1,800 m², the project was developed with a modern approach, emphasizing the facade’s form, visual identity, and the visual experience both day and night.
1. Architectural Design Concept for ONE LUX GRAND HOTEL
The core concept of the ONE LUX GRAND HOTEL stems from the combination of curves, glass surfaces, and vertical decorative lines.
These elements do not appear in isolation but are seamlessly integrated throughout the building—from the base, the building’s body, all the way to the roof area. As a result, the hotel’s overall design maintains a sense of unity despite the facade being divided into multiple distinct layers.
Curves form the primary design language
Curves are the most noticeable element when viewing the building from the outside.
Most of the building’s corners are rounded rather than the typical right angles. The horizontal lines on each floor also run continuously around the facade, helping to soften the appearance of the tall structure.
This design approach helps lighten the facade and creates a sense of movement when viewed from different angles along the street.
Particularly at the corner section, curved glass panels are combined with a horizontal trim system, creating a relatively seamless surface. This is also the area that helps the architectural form of ONE LUX GRAND HOTEL stand out more clearly.
Organizing the facade horizontally and vertically
One of the notable features of the design is the balance between two systems of lines.
The balcony bands, borders, and floor frames form elongated horizontal lines. Meanwhile, the decorative elements in the central area and the vertical details on the facade help direct the eye upward along the building’s height.
This combination helps the building maintain balanced proportions, while preventing the facade from appearing fragmented into too many small sections.
2. Modern and Distinctive Hotel Facade Design
For a hotel building located in an urban area, the facade serves not only as a protective shell but also as a key element in creating a distinctive identity.
In the ONE LUX GRAND HOTEL project, THE RIVA organizes the facade into three distinct zones: the base, the upper room block, and the focal point at the roof area.
The base conveys a sense of solidity and is pedestrian-friendly
The lower floors of the hotel are designed differently from the upper sections.
A series of tall glass doors with arched tops runs continuously along the facade. The tall windows enhance the sense of openness on the ground floor, while creating a consistent rhythm when viewed from the sidewalk.
The base of the building uses darker tones to create a sense of solidity. Above are light-colored wall panels combined with a system of wall-mounted lights, which make the architectural form more distinct at night.
The arched details on the lower level also create a smooth transition before the building shifts to the large glass facade of the upper floors.
The main structure features a large-scale glass system
The main body of the ONE LUX GRAND HOTEL utilizes a relatively large glass area to create a light and modern exterior.
The glass system is divided into distinct sections, combined with horizontal lines running along each floor. At the corners of the building, the glass surfaces continue to curve along the building’s form rather than ending in a sharp, right angle.
During the day, the glass reflects part of the sky and the surrounding landscape. When it gets dark, the light from inside becomes part of the facade, causing the building’s form to change with the time of day.
3. Decorative Highlight at the Center of the Facade
The area between the two main blocks is treated with a decorative system featuring an interlaced structure that extends vertically.
This detail helps divide the facade into sections with balanced proportions, while creating a vertical focal point between the glass panels and the horizontal trim.
When combined with lighting, the decorative system adds depth to the facade rather than leaving the building as a flat surface.
This solution also helps ONE LUX GRAND HOTEL establish its own distinctive identity without relying on an excessive number of complex decorative details.
4. The roof design leaves a lasting impression on the building
The roof area is one of the most prominent features of the ONE LUX GRAND HOTEL architectural design.
A large framework with curved edges extends outward from the building. Inside the frame is a network of slender, sculptural elements combined with greenery.
Instead of finishing the building with a simple flat roof, THE RIVA uses the roof as a defining element of the entire architecture.
When viewed from a distance, the roof framework creates a distinctive silhouette on the horizon. When viewed from a low angle, this detail continues to connect with the curves used throughout the facade.
5. Design of the Lobby Area at ONE LUX GRAND HOTEL
The hotel entrance lobby is located at the corner of the building and is accentuated by a large canopy.
The canopy features multiple layers of parallel curved lines, harmonizing with the architectural language of the entire building. The column system is widened at the top to support the canopy, while creating a softer form compared to conventional square columns.
The entrance is elevated by a wide staircase. The rear facade features tall glass panels, allowing a partial view of the lobby space from the outside.
This layout clearly distinguishes the reception area from the rest of the ground floor and creates an easily recognizable entry point right from the street.
6. THE RIVA – Over 10 Years of Establishing an International Reputation
The intricate details in the 3D renderings of ONE LUX GRAND HOTEL —such as the seamless curved glass panels or the hidden LED strips running along the building’s perimeter – require the design firm to have a deep understanding of practical construction techniques and material properties.
With over 10 years of experience executing a series of large-scale projects in Da Nang, Central Vietnam, and the international market in Laos, THE RIVA always prioritizes feasibility in every design detail. We are committed to working closely with the investor, Mr. Duẩn, thoroughly reviewing structural specifications and construction plans, ensuring that the project is brought from 3D renderings to reality with up to 99% accuracy, optimize costs, and ensure long-term sustainability.
CONTACT INFORMATION FOR THE RIVA
- Showroom: 474 2/9 Street, Hoa Cuong Nam, Hai Chau, Da Nang City
- Factory: Hoa Chau, Hoa Vang, Da Nang City
- Hotline: 0933 59 43 43
- Email: Rivadesign.vn@gmail.com
Get a design consultation from Riva
Leave your details and the Riva team will reach out with the best solution for the service you are viewing.