Architectural Design of Kim Villa: A Modern Villa and Resort Complex
Located in the bustling central area of the capital city of Vientiane (Laos), the 3D rendering of the Kim Villa project offers a modern, flexible architectural solution on an 800-square-meter lot.
Architecture, form & space.
Located in the bustling central district of the capital city of Vientiane (Laos), the 3D renderings of the Kim Villa project present a modern, flexible architectural solution on an 800m² lot. The project is a skillful blend of private family living spaces and a high-end resort room business model . Through a turnkey design and construction service, THE RIVA has fully realized the investor’s vision for a project that is comfortable, sustainable, and highly functional property.
Design Challenges & Architectural Inspiration
Located in Vientiane’s most economically developed area and adjacent to a high-end resort complex, Kim Villa presented THE RIVA’s team with a very practical functional challenge. The developer, Mr. Kim, wanted to make the most of the 800m² lot to build a multifunctional complex: featuring separate living spaces and quiet living spaces for the family, while also optimizing the area for a lodging business.
THE RIVA’s design solution is to adopt a Modern architectural style with an open layout. This design not only creates an attractive facade to draw in guests but also helps organize traffic flow logically , ensuring that residential and commercial activities can occur simultaneously without compromising the homeowners’ privacy.
Architectural Façade Solution & Volumetric Highlights
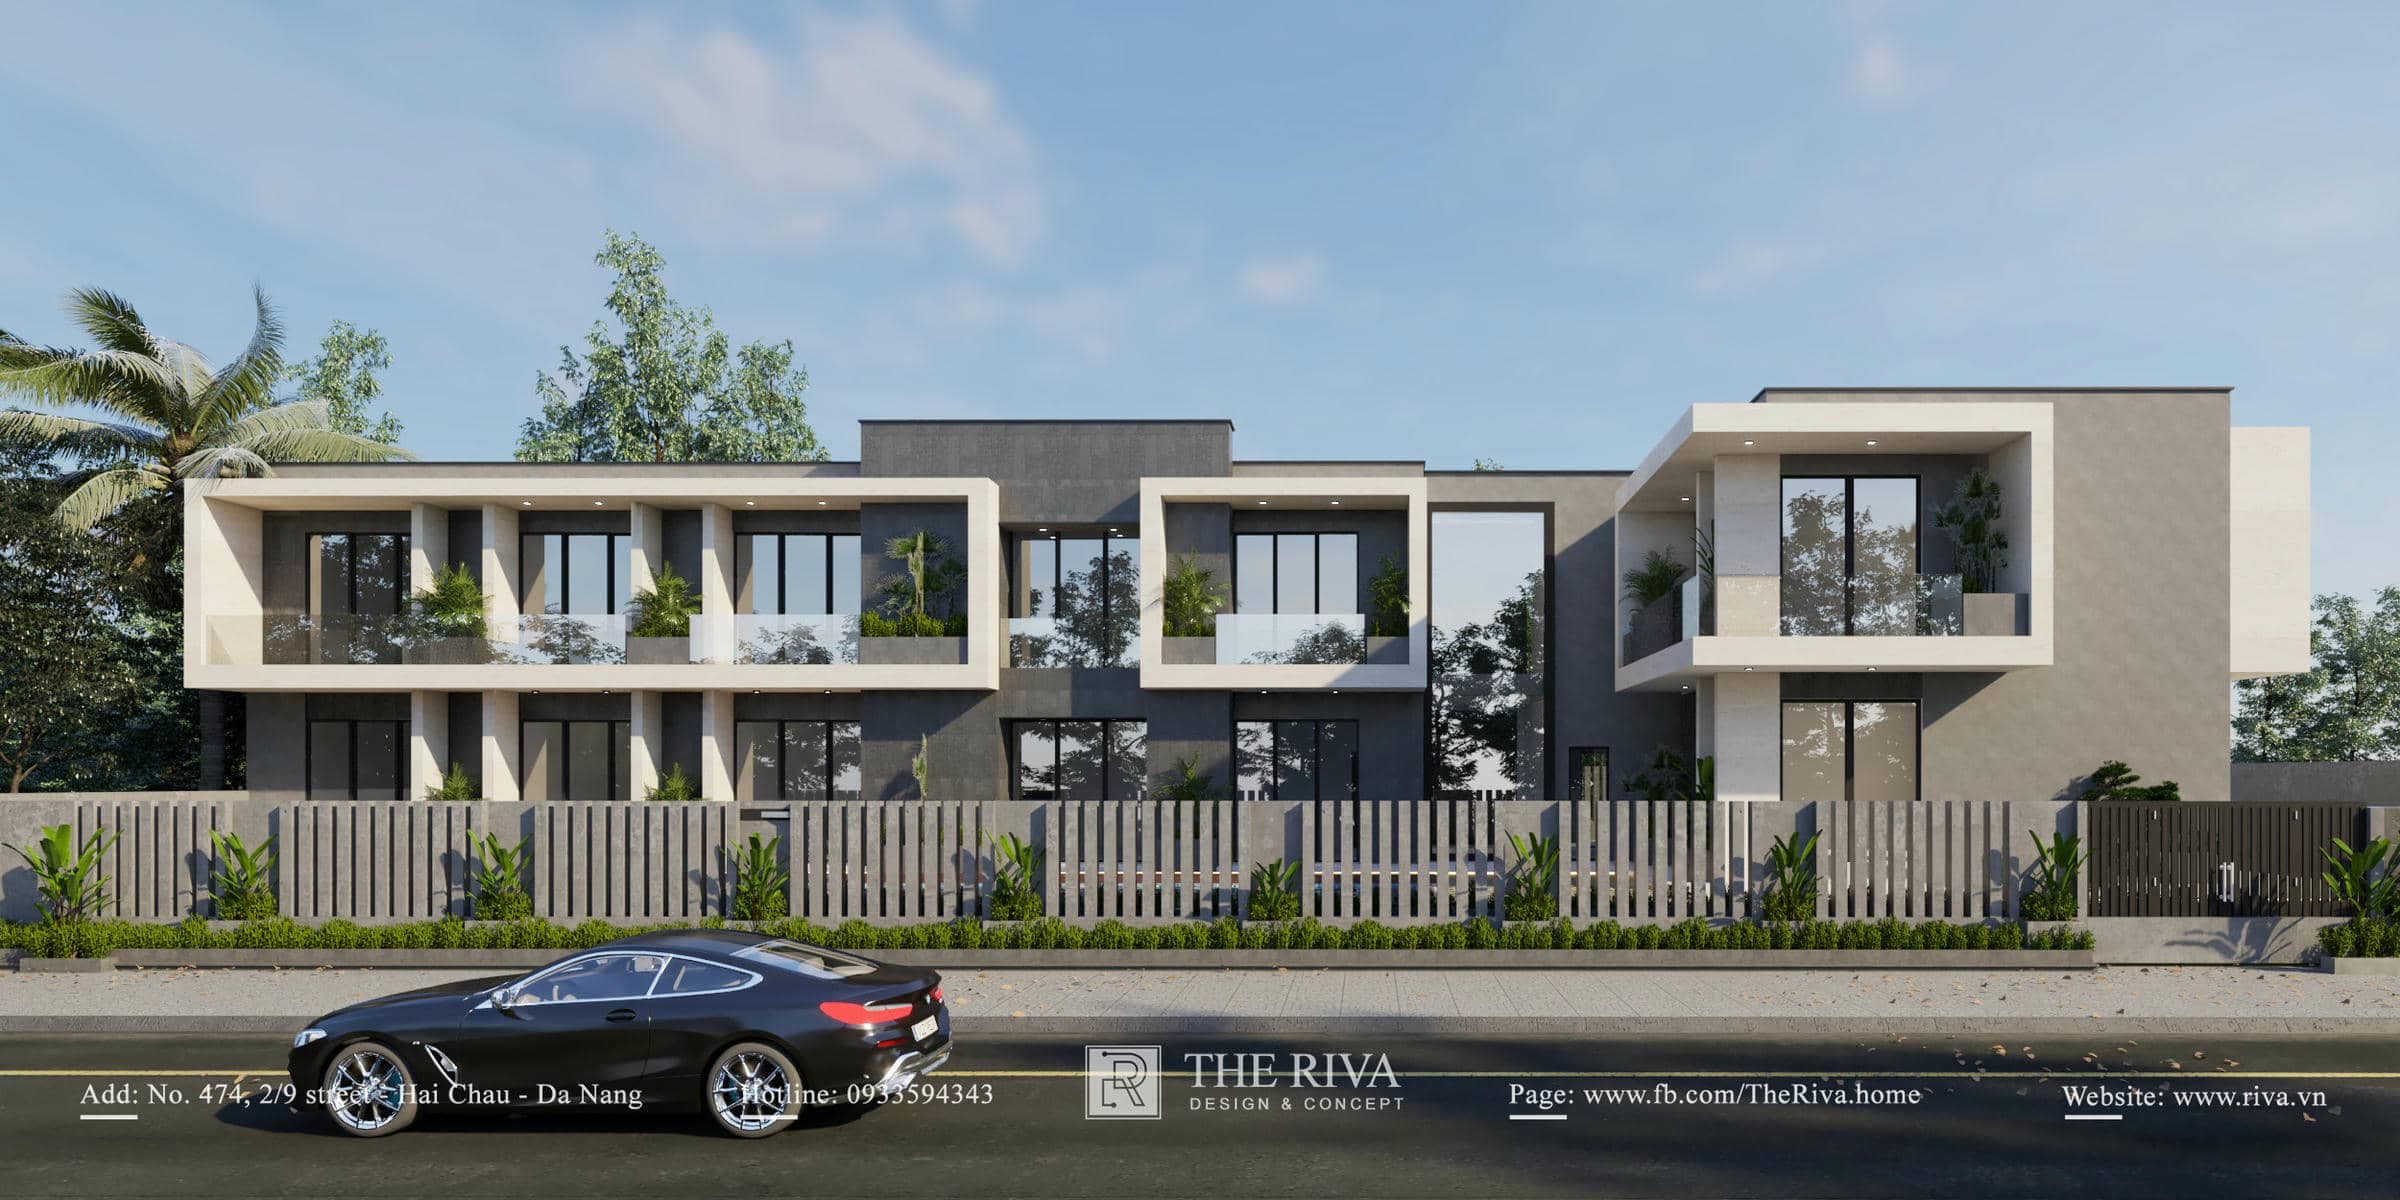
The facade design of Kim Villa is minimalist and decisive, focusing on the proportions of the forms and the overall openness of the structure:
- Arrangement of square blocks: The two-story building consists of geometric blocks stacked and interwoven with one another. This design approach creates the necessary setbacks for the facade, while also forming wide eaves that effectively provide shade and shelter from the rain.
- Glass doors and windows optimized for natural light: To meet the criteria of a resort-style space, the architects used a system of glass walls and large aluminum-framed glass doors. This solution keeps the rooms bright at all times, provide unobstructed views of the outdoor garden, and reduce the need for artificial lighting during the day.
- Neutral materials and colors: The exterior features subtle tones such as white and gray, combined with faux-wood sunshade louvers and stone-clad wall panels. These are all common materials that are highly durable, can withstand harsh weather conditions, and are very easy to clean and maintain once the facility is operational.
Space Experience: Smart Functional Layout
With a total area of 800 m²—including a garden, swimming pool, and garage— the functional floor plan of Kim Villa was carefully designed by THE RIVA to perfectly balance two uses:
- Central garden and pool area: The front yard is set back to accommodate a spacious garage and an outdoor pool area. The pool not only serves as a focal point of the overall landscape but is also a valuable recreational amenity designed to attract guests.
- Independent traffic flow: Functional zones are clearly separated. Walkways, waiting areas, and the system of rooms for tenants are planned to be completely separate from the access routes to the family living area. As a result, the tranquility of the home is absolutely guaranteed.
- Ensuring air circulation: Whether it’s a family space or a business room, all are designed to face the pool area and the open garden space. This layout allows every room to enjoy a natural breeze, keeping the house well-ventilated and comfortable at all times.
THE RIVA – Over 10 Years of Establishing an International Presence
For multi-functional, integrated projects that demand flexibility—such as Kim Villa—the process of listening, consulting, and close collaboration with the developer are the key factors determining the project’s success.
THE RIVA not only provides visually stunning 3D renderings but also delivers practical, highly practical. With over 10 years of experience in turnkey design and construction—from Da Nang, the Central Region, and expanding into the Lao market, we are committed to a precise workflow and transparency regarding materials and costs. THE RIVA is confident in transforming every design concept into a sustainable, real-world project, helping clients optimize their cash flow as effectively as possible.
CONTACT INFORMATION FOR THE RIVA
- Showroom: 474 2/9 Street, Hoa Cuong Nam, Hai Chau, Da Nang City
- Factory: Hoa Chau, Hoa Vang, Da Nang City
- Hotline: 0933 59 43 43
- Email: Rivadesign.vn@gmail.com
Get a design consultation from Riva
Leave your details and the Riva team will reach out with the best solution for the service you are viewing.