Architectural Design of the Lotus Riverside Hotel
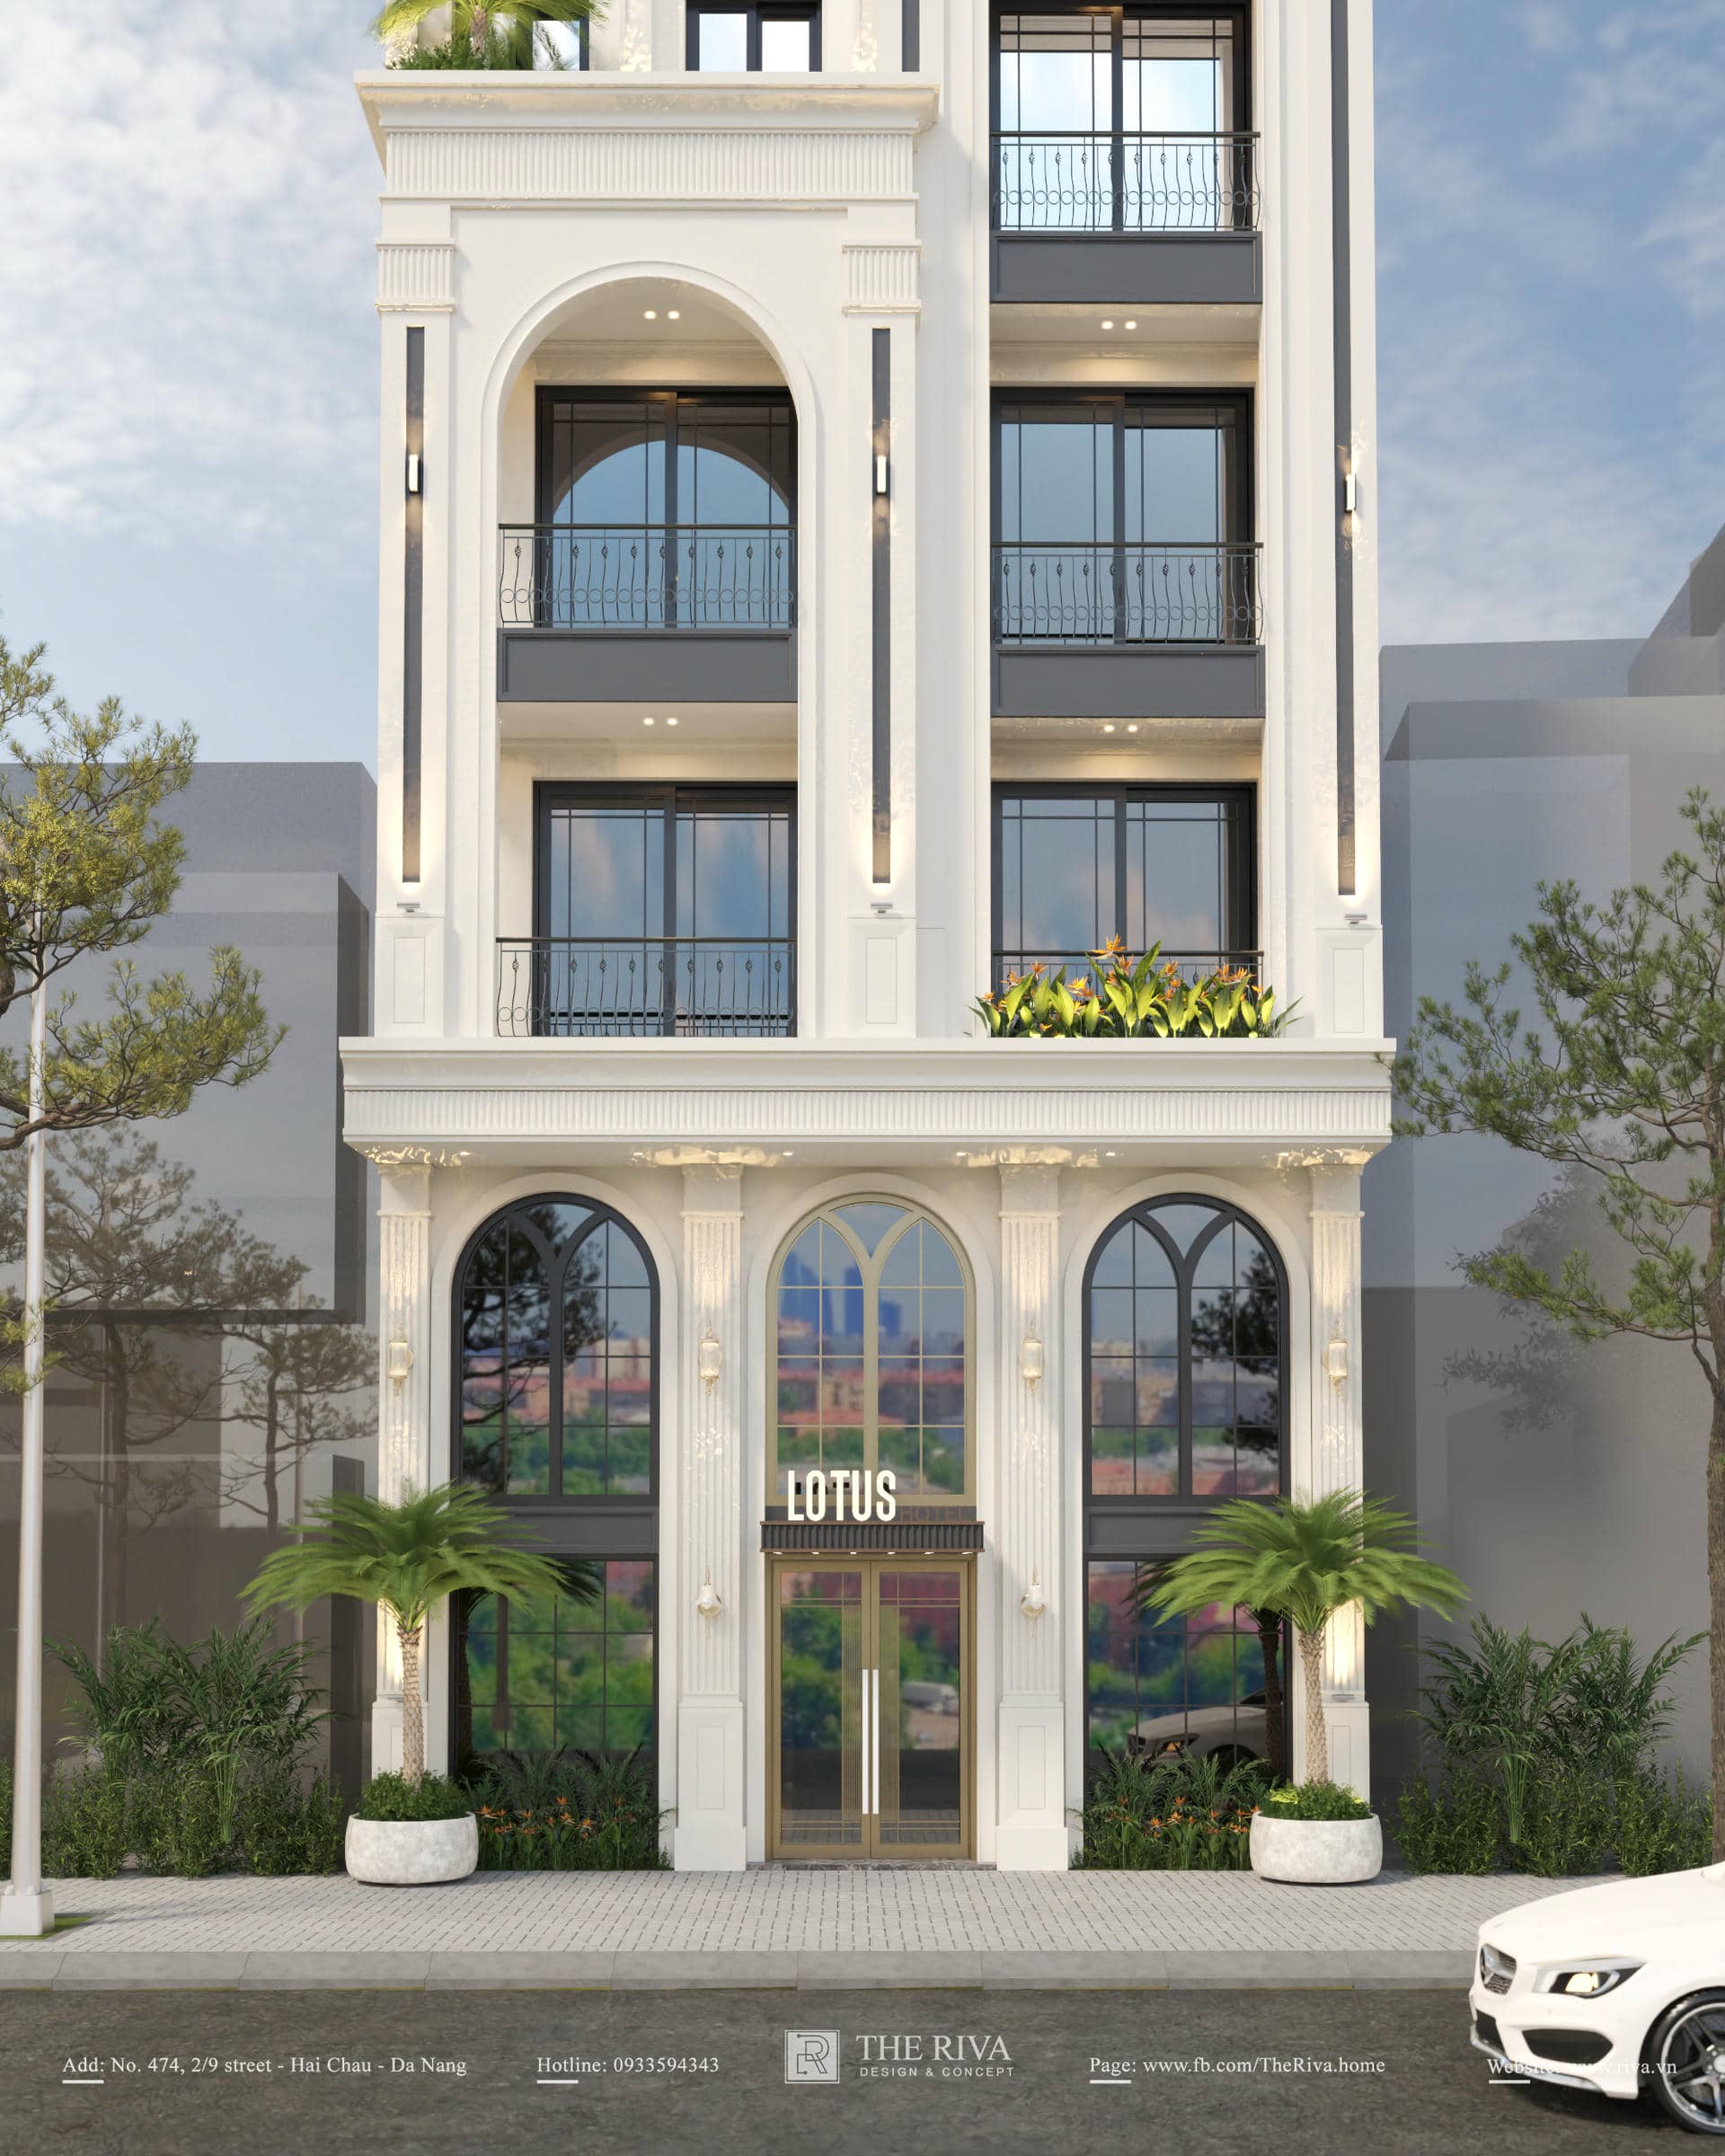
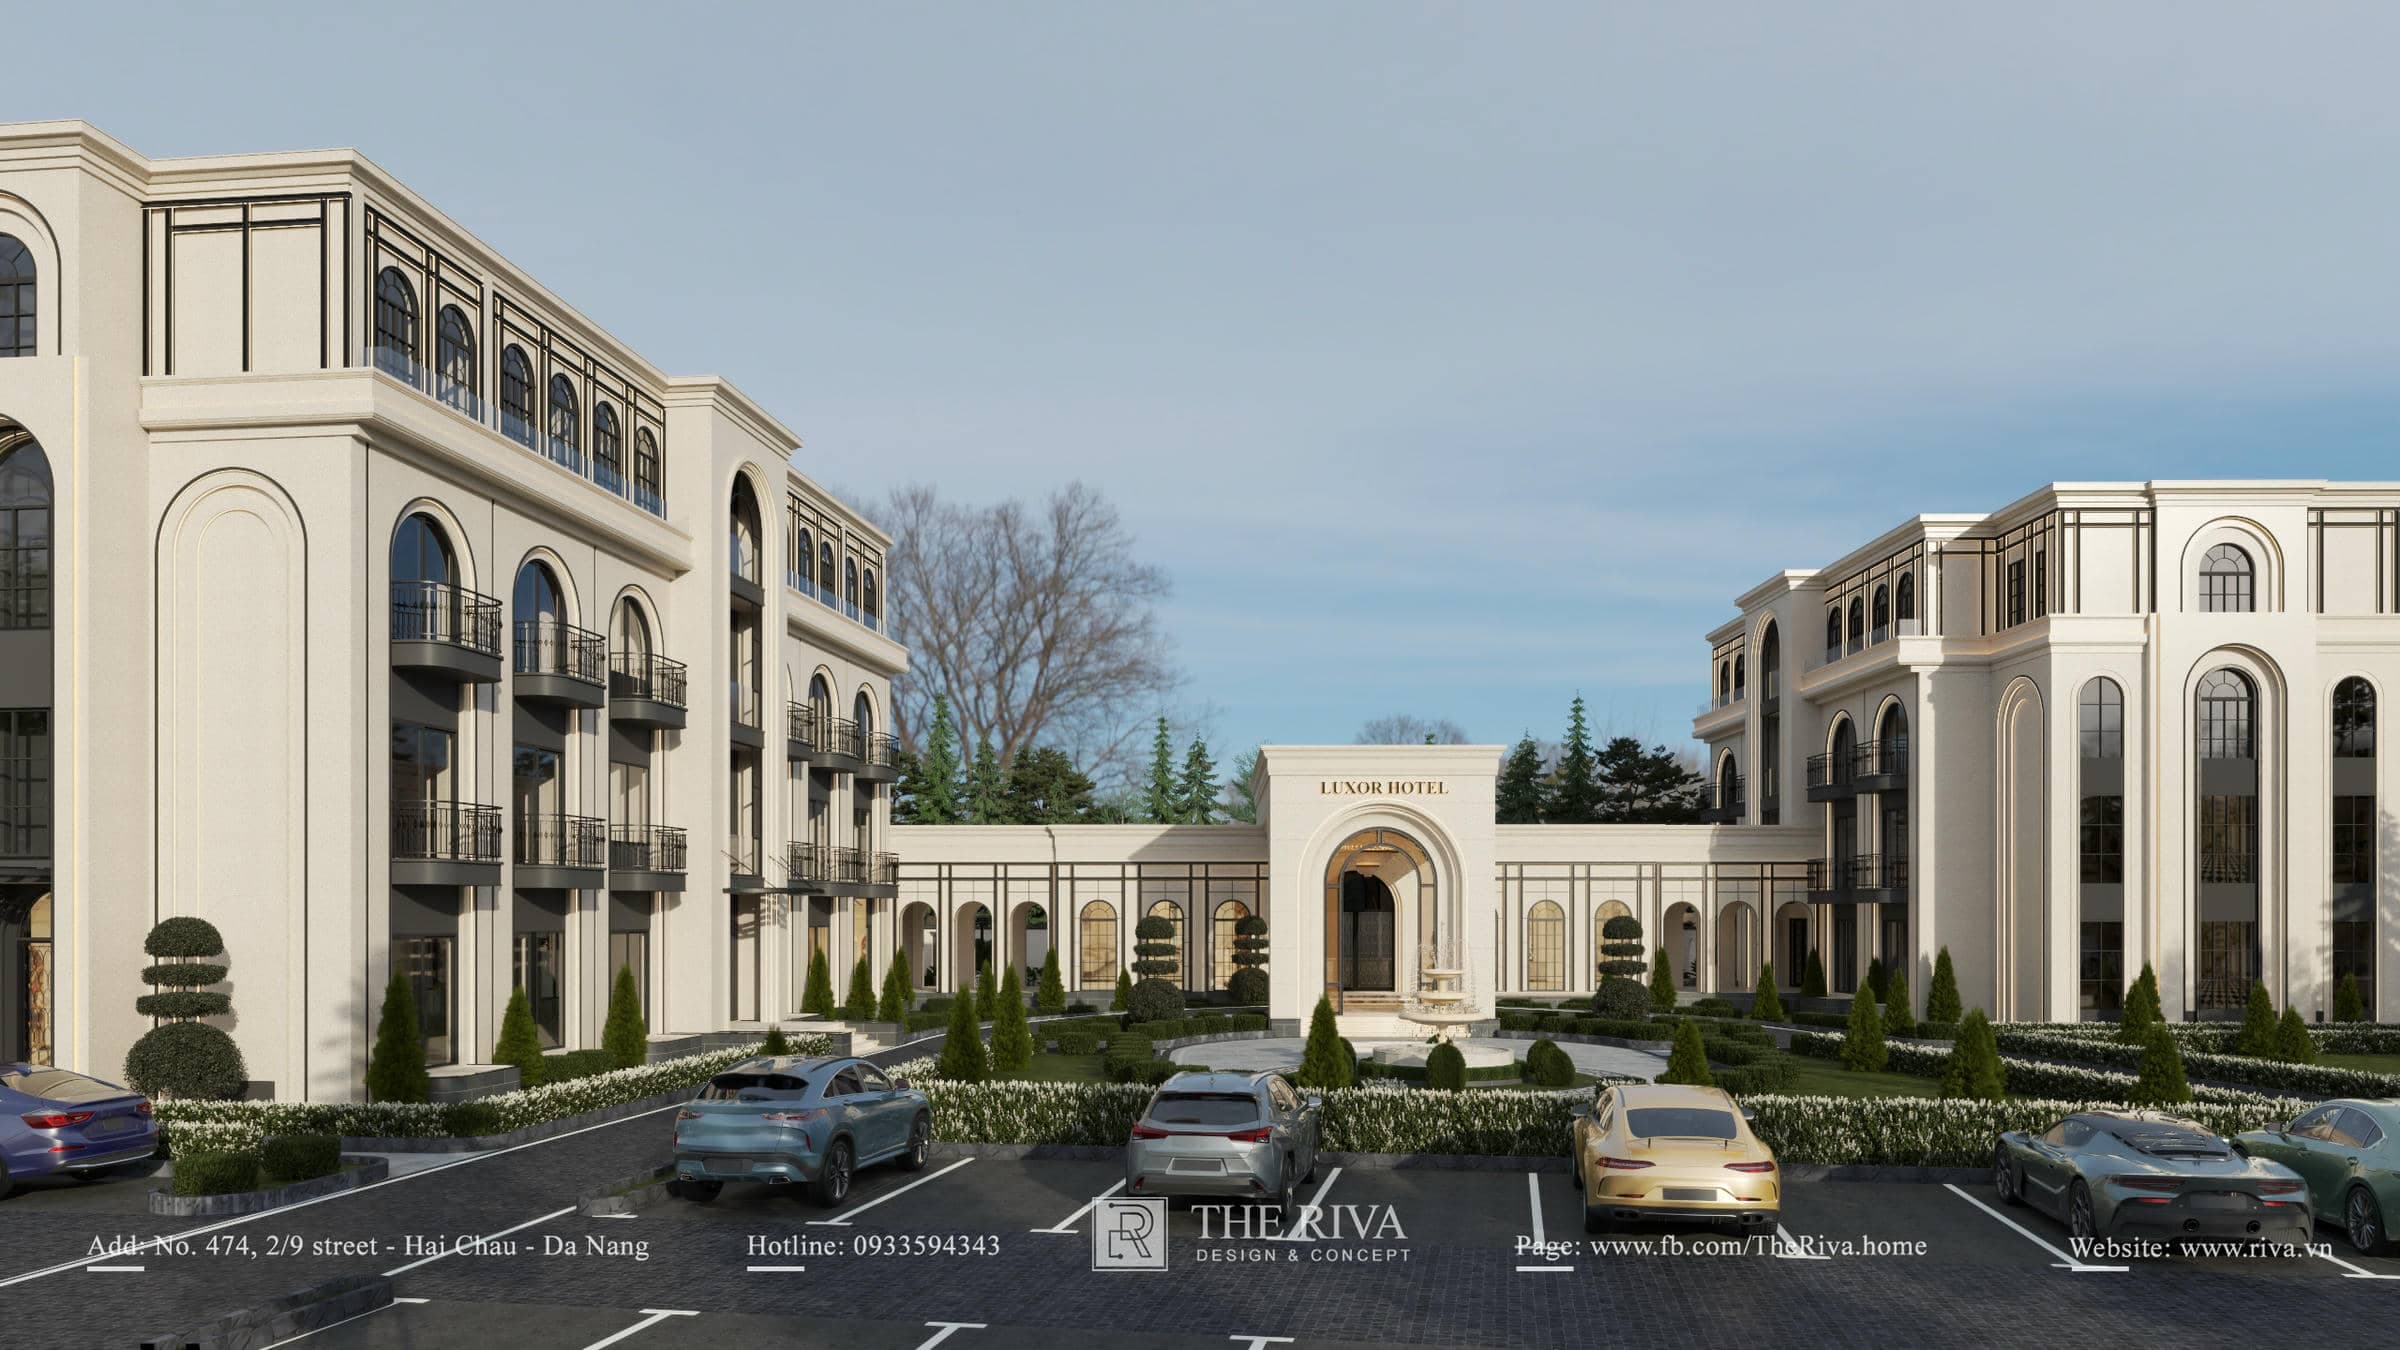
The 3D architectural renderings of the Lotus Riverside Hotel showcase an elegant, classic design in the heart of the coastal city of Da Nang.
Architecture, form & space.
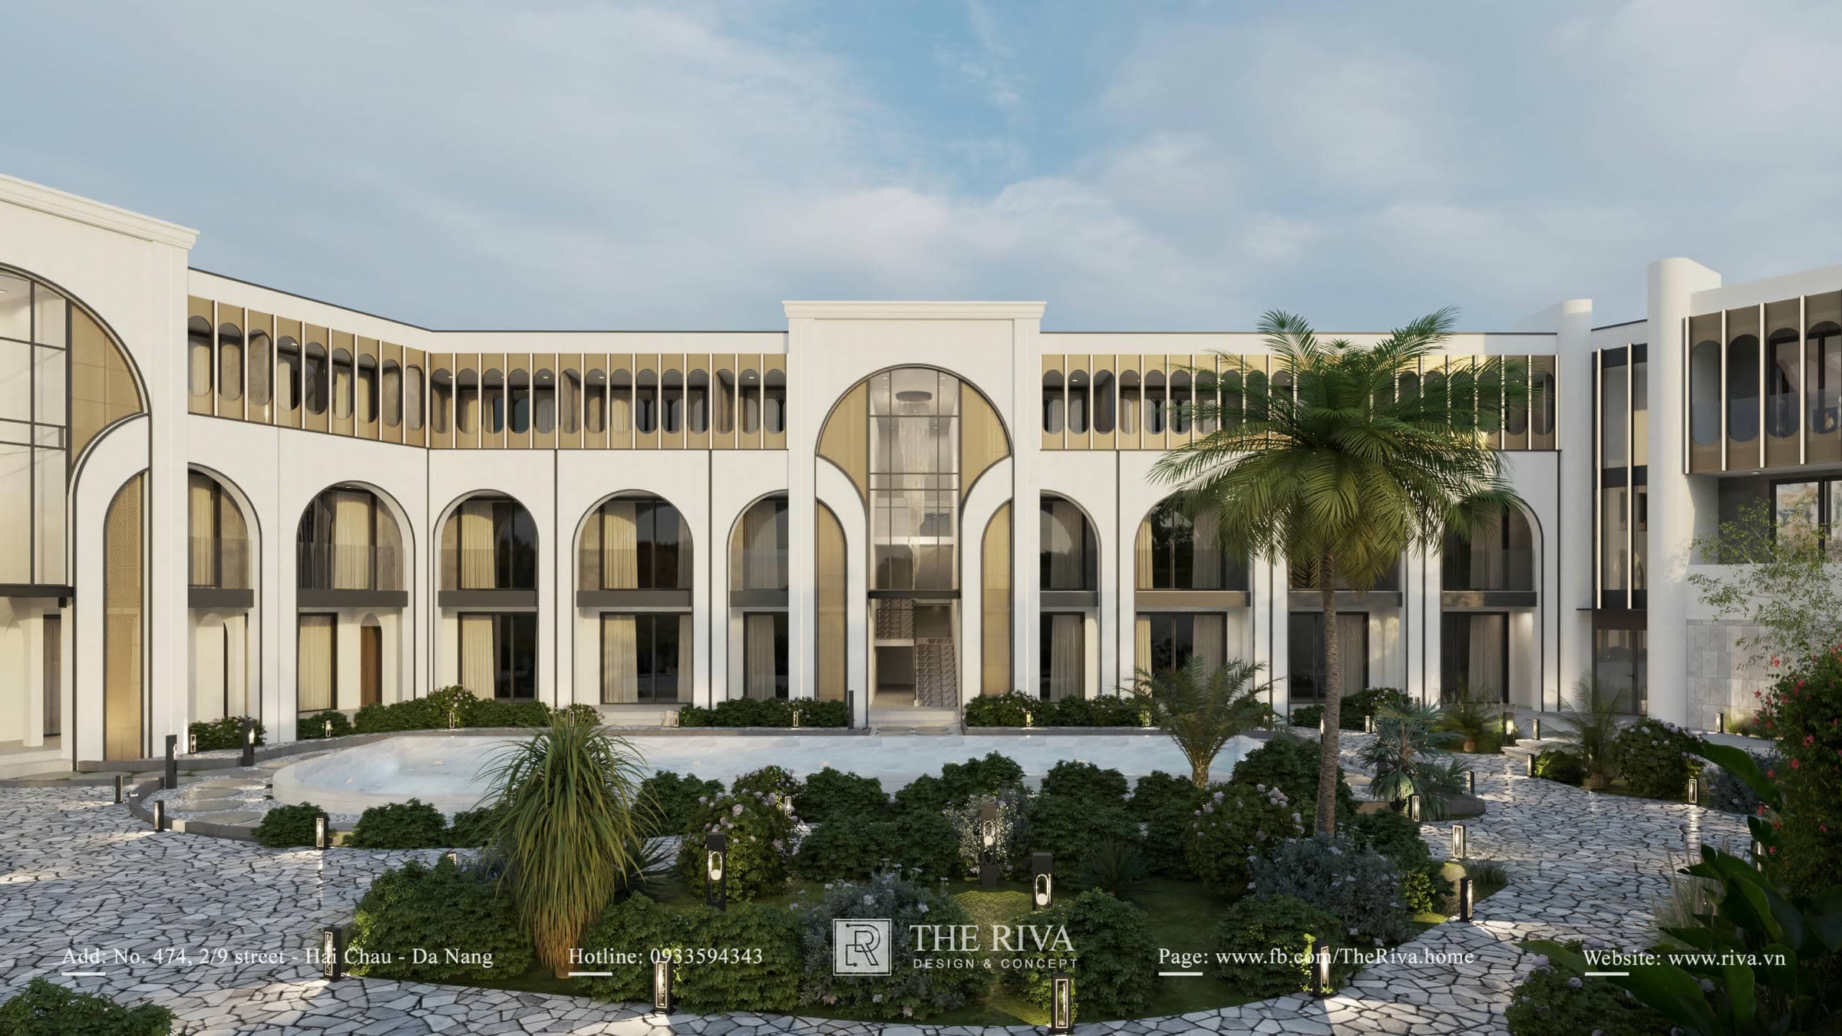
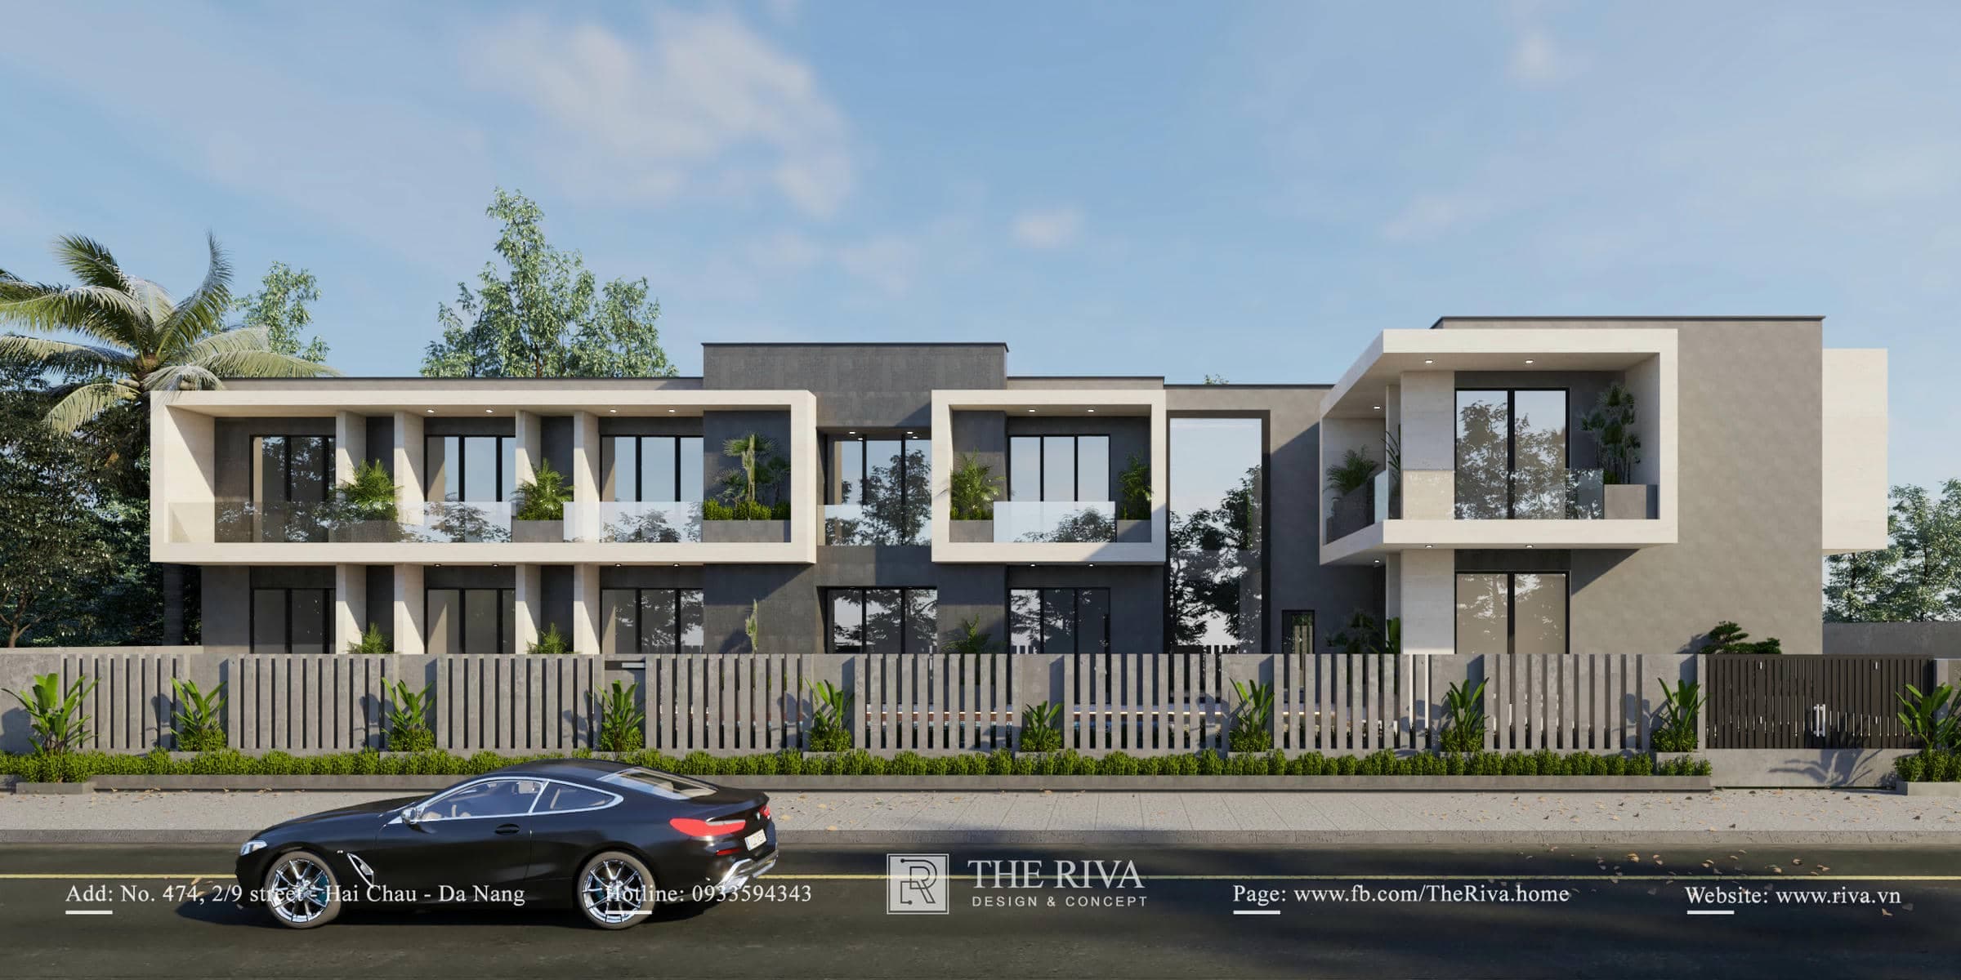
The 3D architectural design renderings of the Lotus Riverside Hotel showcase an elegant, classic aesthetic in the heart of the coastal city of Da Nang. On a construction area of 1,400 square meters, THE RIVA has skillfully incorporated soft, curved architectural lines, creating a hotel that not only optimizes guest accommodations but also serves as a striking visual focal point that is truly captivating.
1. Project Overview: Listening to and Addressing Mr. Việt’s Commercial Space Challenge
As the owner of a land parcel in downtown Da Nang, the developer, Mr. Việt, sought to create a lodging space imbued with an air of elegance, offering guests a sense of relaxation and luxury from the very first glance. The homeowner’s biggest challenge was how to design a hotel facade that would stand out on the street, while also maximizing room capacity within the 1.400 m² without creating the oppressive feeling of high-rise concrete structures.
Adhering to the work philosophy of “Not merely designing, but focusing on consulting, a client-centered approach to listen and understand,” THE RIVA’s team of architects proposed a streamlined Semi-Classic style. We focused on designing the facade with curved arched lines, combined with large glass windows and interspersed greenery, creating an architectural appearance that evokes a touch of nostalgia, while fully meeting the operational standards of a modern hotel.
2. Architectural Façade Solutions & Form-Based Design Highlights
Based on the 3D renderings, the facade of the Lotus Riverside Hotel captivates the eye with its vertical arrangement of forms and the exquisitely refined detailing:
- Soaring proportions and a system of curved arches: The hotel’s facade is designed based on a vertically layered composition. The most striking visual feature is the system of large arches that extend across all floors. These soft, curved lines help soften the rigidity of the high-rise structure, imparting a graceful, elegant beauty with a European flair.
- Optimizing glass walls and balconies for natural light: To maximize views and natural light in the living spaces, THE RIVA features a system of windows and balcony doors made of solid black-framed tempered glass. Each room features a compact balcony with ornate, curved wrought-iron railings, adding an elegant touch to the exterior.
- Contrasting color palette and materials: The building uses an off-white tone as its primary color, serving as the perfect backdrop to highlight the dark-colored wall panels around the window openings. This white-to-gray-black contrast creates a modern, clean, and luxurious feel.
- Rooftop Greenery: To address the lack of green space typical of street-facing hotels, THE RIVA has transformed the topmost level into an open, relaxing space. A system of tropical greenery is interspersed throughout, combined with a wooden louvered canopy, creating an ideal rooftop area for guests to enjoy panoramic views of Da Nang City.
3. Real-world feedback from the developer, Mr. Viet
Designing a commercial space requires a perfect balance between architectural aesthetics and the ability to attract customers.
"To run a hotel in Da Nang, I needed a facade design that was truly eye-catching and distinctive. The 3D renderings of the Lotus Riverside Hotel completely won me over. The combination of curved door arches, black-and-white color scheme, and the greenery on the rooftop creates a very elegant, uncluttered overall look. I highly appreciate THE RIVA team’s design philosophy and their deep understanding of this project."
– Mr. Việt | Developer of the Lotus Riverside Hotel Project –
4. THE RIVA – Over 10 Years of Establishing an International Reputation Through Proven Expertise
A 3D hotel rendering only truly delivers commercial value when it has been carefully calculated in terms of structure, proportions, and feasibility for actual construction.
With over 10 years of experience in development and having established itself as the leading architectural design firm and interior design firm in Da Nang and Central Vietnam, THE RIVA consistently masters the most modern construction techniques. Looking beyond the domestic market, we take pride in our capabilities and extensive hands-on experience in the international market (Laos) through large-scale commercial and hotel projects. THE RIVA is committed to partnering with developers to deliver precise, safe, cost-effective design solutions, and strong support for sustainable business operations.
THE RIVA Contact Information
- Showroom: 474 2/9 Street, Hoa Cuong Nam, Hai Chau, Da Nang City
- Factory: Hoa Chau, Hoa Vang, Da Nang City
- Hotline: 0933 59 43 43
- Email: Rivadesign.vn@gmail.com
To run a hotel in Da Nang, I need a facade design that’s truly eye-catching and distinctive. The 3D renderings of the Lotus Riverside Hotel completely won me over. The combination of curved arched entrances, black-and-white color tones, and green accents on the rooftop creates a very elegant, uncluttered overall look. I highly appreciate THE RIVA team’s design philosophy and their deep understanding of this project.
Get a design consultation from Riva
Leave your details and the Riva team will reach out with the best solution for the service you are viewing.