Architectural Design of the Modern Zion Luxe Hotel
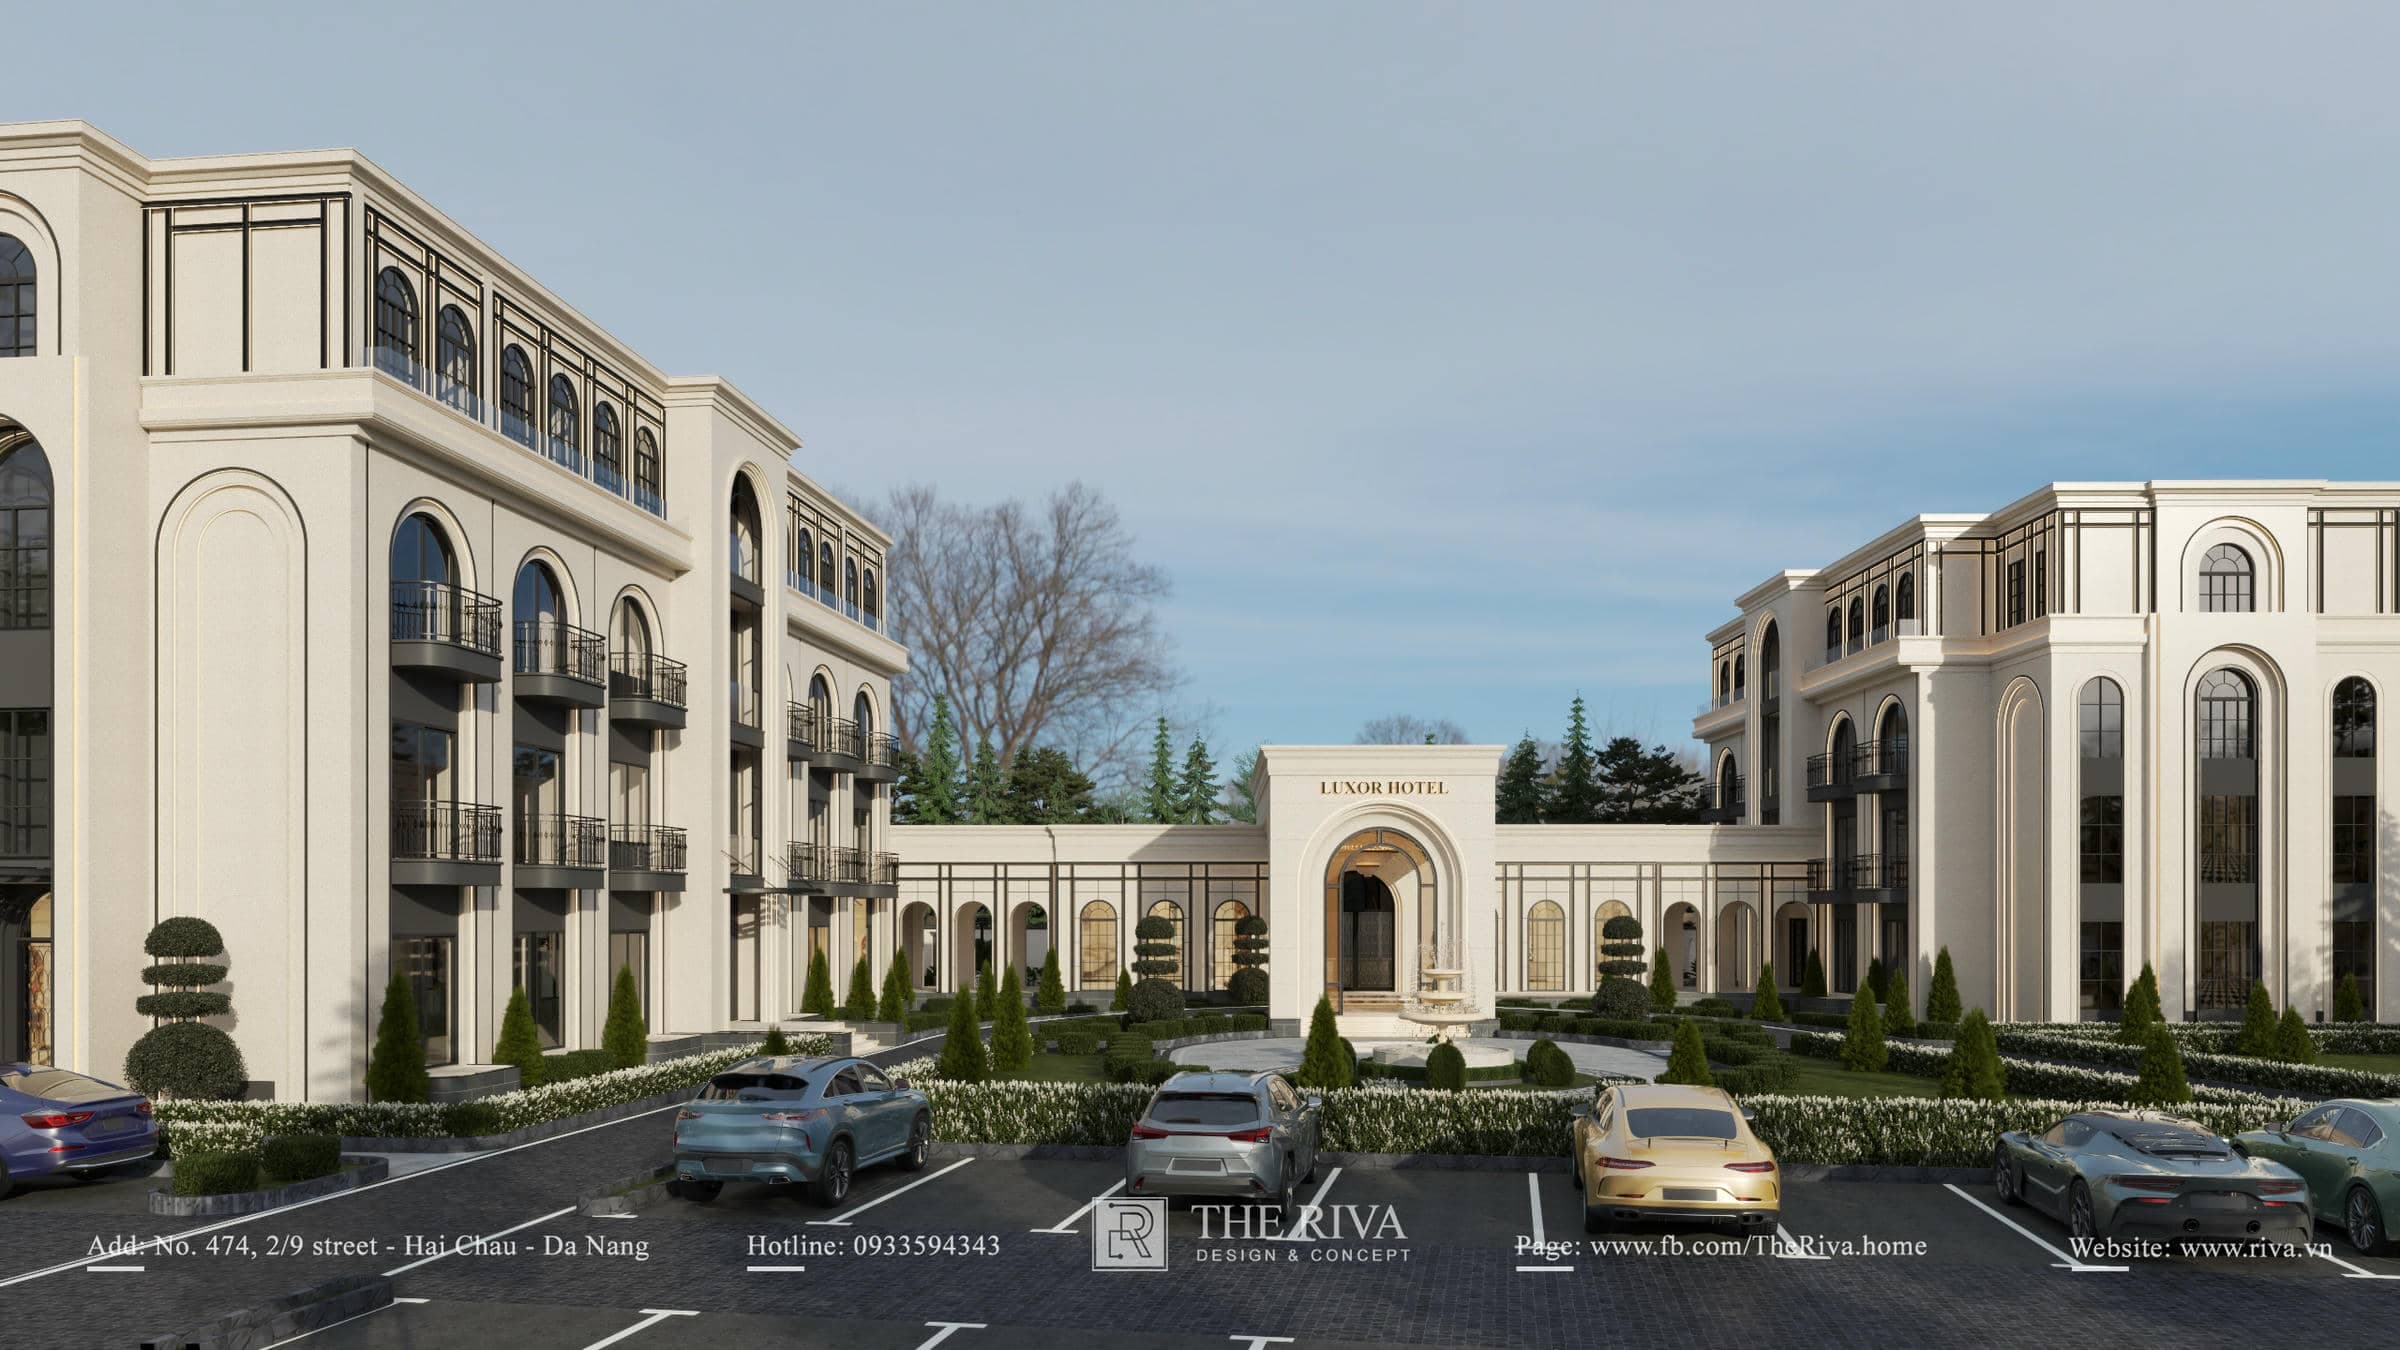
The 3D architectural design renderings of the Zion Luxe Hotel in the capital city of Vientiane (Laos) demonstrate THE RIVA’s innovative approach to designing smart accommodation spaces.
Architecture, form & space.
The 3D architectural design renderings of the Zion Luxe Hotel in the capital city of Vientiane (Laos) is a testament to THE RIVA’s innovative approach to hospitality space planning. Featuring a Modern Style across a 1,970 m² footprint, the project is not only a striking visual highlight in the city but also offers a relaxing, for guests.
1. Project Overview: Listening to and Solving Mr. Sam’s Business Challenge
Amid the dynamic pace of life in the capital city of Vientiane, the challenge that the developer, Mr. Sam posed to THE RIVA was to create a lodging facility that not only features strong brand recognition, and ensures optimal occupancy with 40 guest rooms. Furthermore, the space must exude elegance, offering guests a sense of complete relaxation after a day of work or leisure.
Staying true to our core philosophy—“We don’t just design; we focus on consulting, always putting the client at the center to listen and understand,” THE RIVA’s team of architects thoroughly studied the site’s location and proposed a Modern (Modern Style). The planning solution for the total area of 1.970 m², focuses on creating an eye-catching facade and optimizing open spaces for the guest rooms, meeting the stringent accommodation standards of international travelers and business travelers.
2. Architectural Facade Solutions & Volumetric Highlights
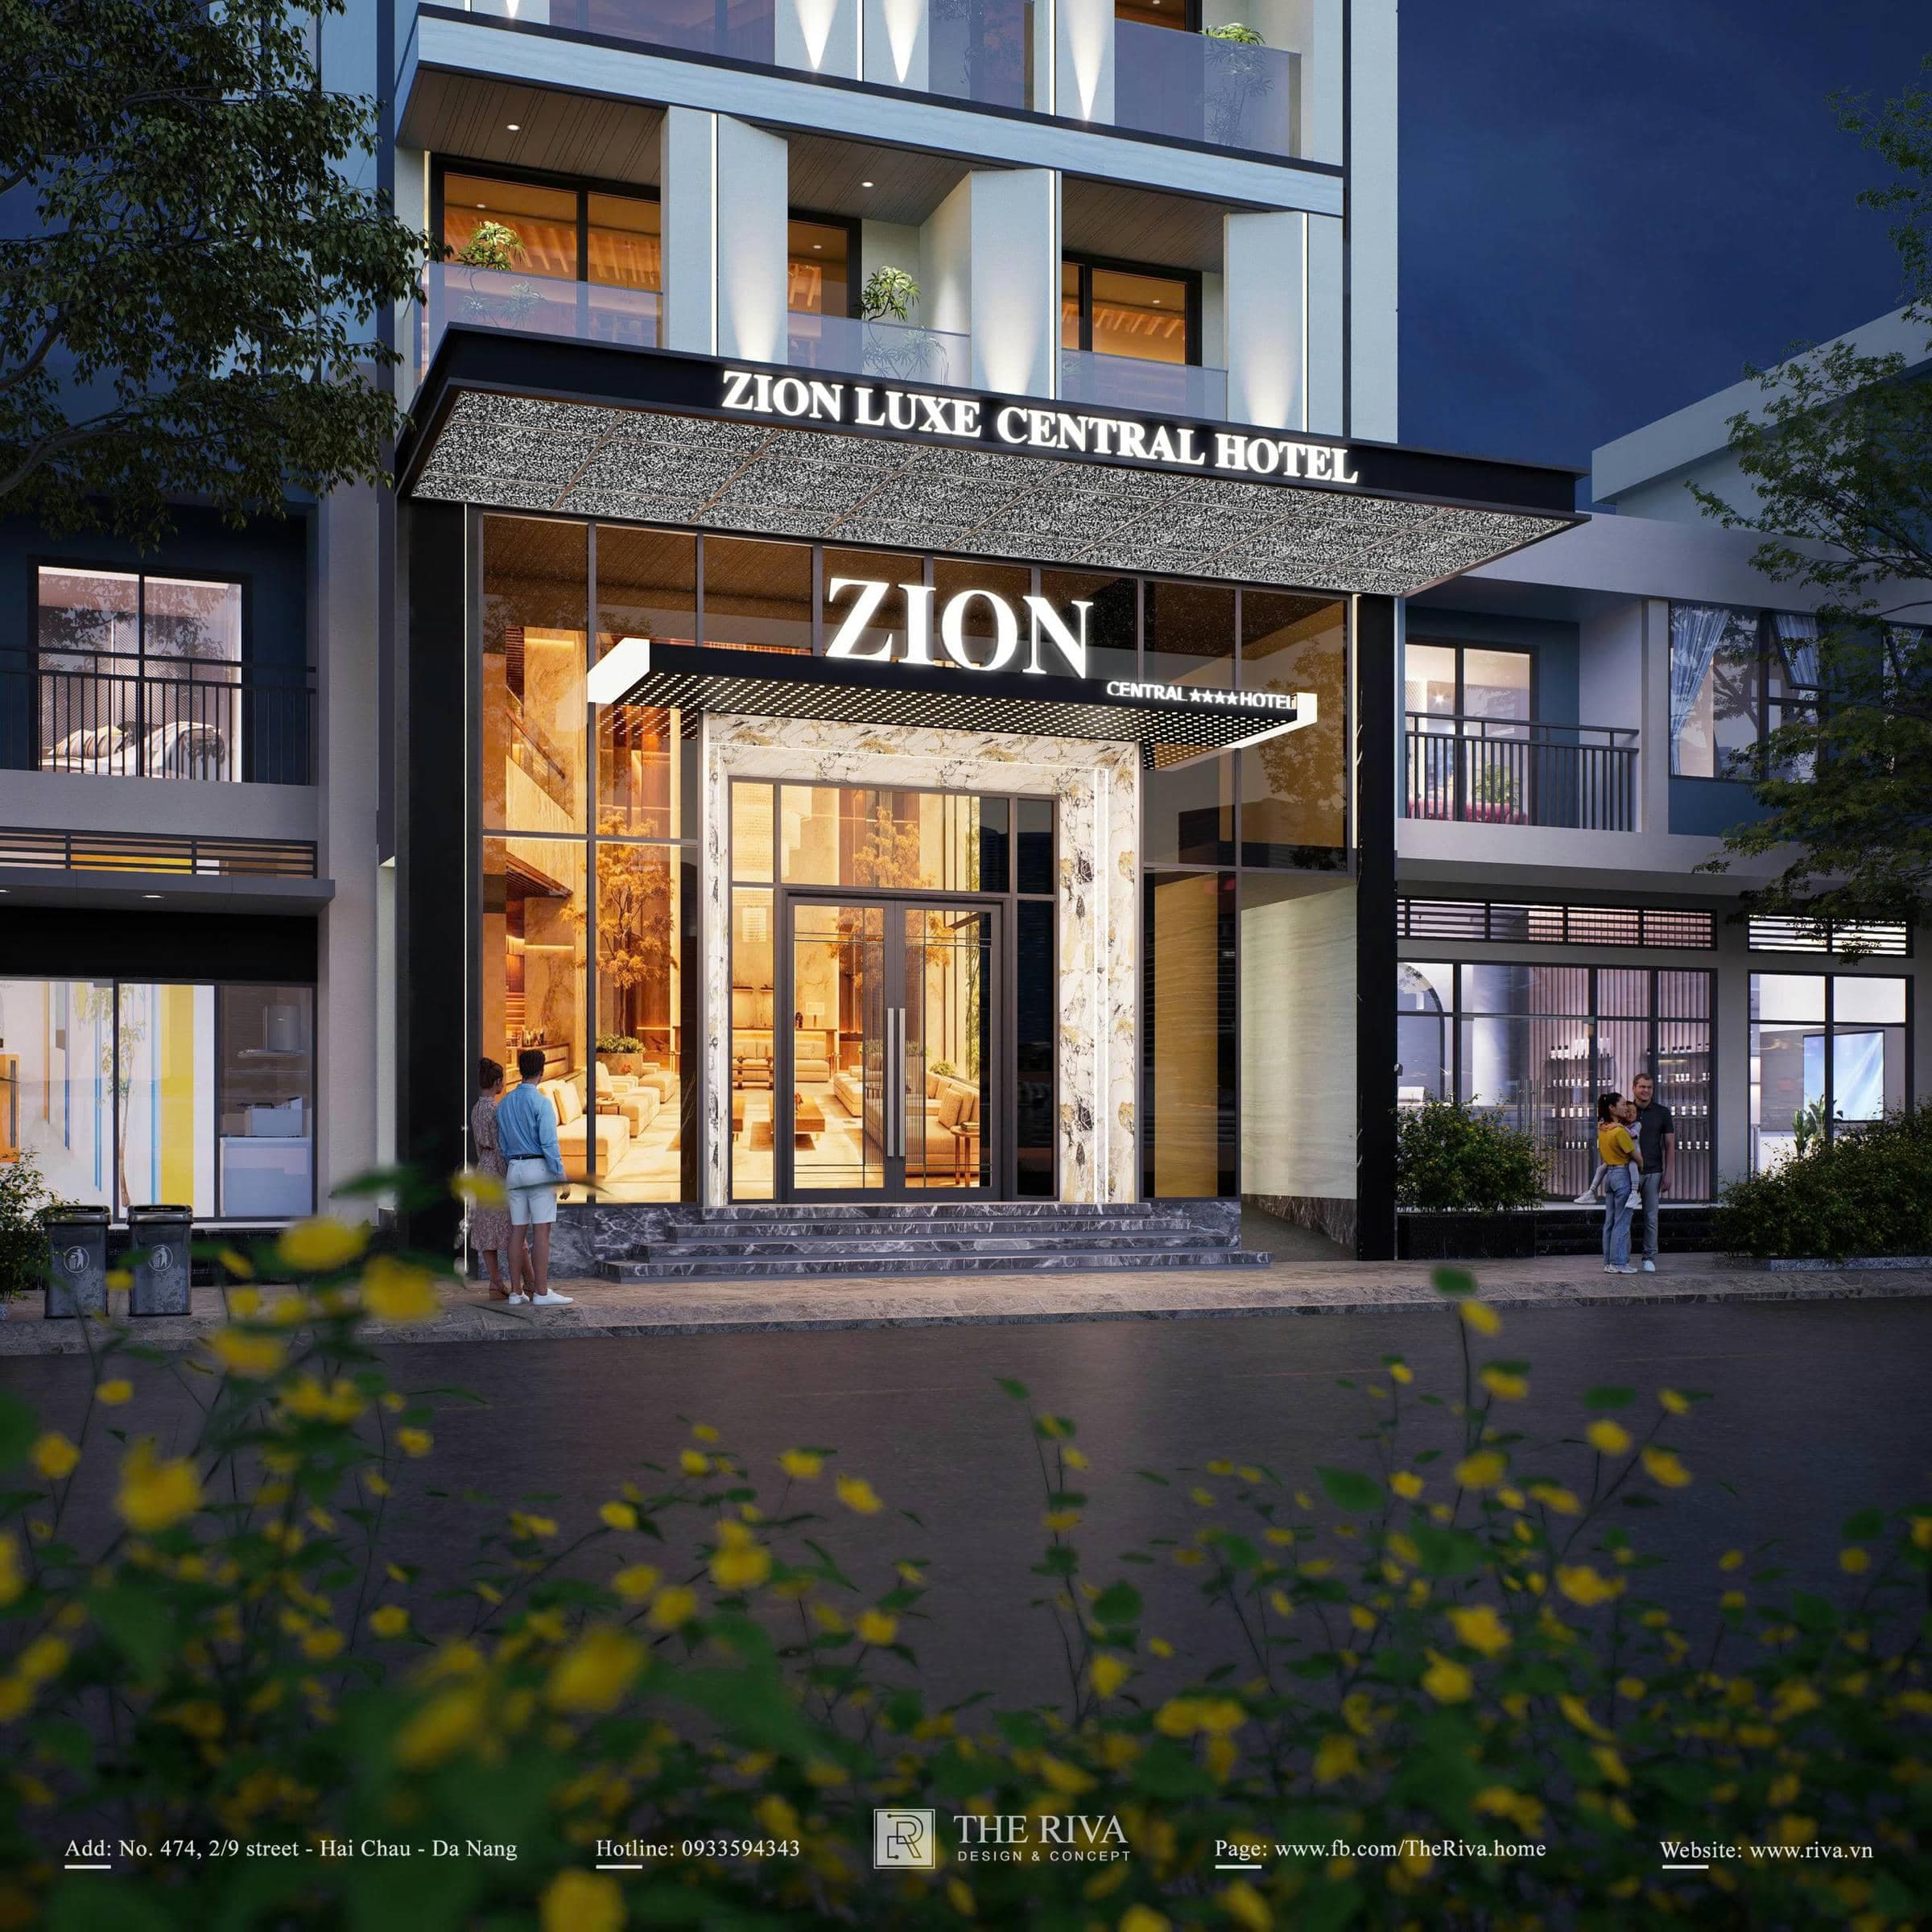
From the 3D renderings, the architecture of the Zion Luxe Hotel captivates the eye with its scientific arrangement of forms and sophisticated lighting design :
- Harmonious facade volumes: The building stands out with its evenly layered, diagonally slanted wall panels running along the facade. The large-scale white decorative louvers not only create a strong sense of visual depth but also help block, helping to keep the interior cool.
- Expanding the view with tempered glass: To provide a sense of upscale relaxation, all 40 guest rooms feature balconies with transparent glass railings combined with large, floor-to-ceiling sliding glass doors. This design blurs the line between indoors and outdoors, maximizing natural light and offering panoramic views of the entire city.
- Luxurious Lobby: The ground-floor area captivates the eye with a system of transparent glass walls, highlighting the light-colored, cloud-patterned stone-clad walls inside. The expansive lobby canopy features the "ZION LUXE CENTRAL HOTEL" sign, features a minimalist design that exudes professionalism and hospitality.
- Modern lighting design: As night falls, a system of LED cove lights is skillfully arranged along the building’s angled architectural surfaces and balconies. This layered lighting technique transforms the Zion Luxe Hotel into an elegant, luminous structure, making it stand out and easily recognizable from a distance.
3. Real-world feedback from the developer, Mr. Sam
Designing a high-rise hotel building requires a harmonious blend of the investor’s business vision andthe architect’s spatial planning expertise.
“To run a successful hotel in Vientiane, I need a design that truly stands out but isn’t overly ornate. THE RIVA did an excellent job of listening to those concerns. The 3D rendering of the facade, featuring angled blocks and a layout with 40 guest rooms facing outward, is truly clever, neat, and modern. I highly appreciate the professionalism and the very practical consulting solutions provided by the team."
– Mr. Sâm | Developer of the Zion Luxe Hotel Project –
4. THE RIVA – Over 10 Years of Establishing an International Reputation Through Proven Expertise
A 3D hotel rendering only truly delivers commercial value when it has been carefully calculated in terms of structure, proportions, and feasibility for actual construction.
With over 10 years of experience in development and having established itself as the leading architectural design firm and interior design firm in Da Nang – Central Vietnam, THE RIVA consistently masters the most modern construction techniques. Looking beyond the domestic market, we take pride in our capabilities and extensive hands-on experience in the international market (Laos) through large-scale commercial and hotel projects. THE RIVA is committed to partnering with developers to deliver precise, safe, cost-effective design solutions, and strong support for sustainable business operations.
Contact Information for THE RIVA
- Showroom: 474 2/9 Street, Hoa Cuong Nam, Hai Chau, Da Nang City
- Factory: Hoa Chau, Hoa Vang, Da Nang City
- Hotline: 0933 59 43 43
- Email: Rivadesign.vn@gmail.com
To run a successful hotel in Vientiane, I need a design that truly stands out but isn’t overly elaborate. THE RIVA did an excellent job of listening to those concerns. The 3D rendering of the facade, featuring angled blocks and a layout of 40 guest rooms facing outward, is truly clever, sleek, and modern. I highly appreciate the professionalism and the very practical consulting solutions provided by the team.
Get a design consultation from Riva
Leave your details and the Riva team will reach out with the best solution for the service you are viewing.