Design of a Mixed-Use Residential and Jewelry Retail Complex: Truong Chinh Jewelry
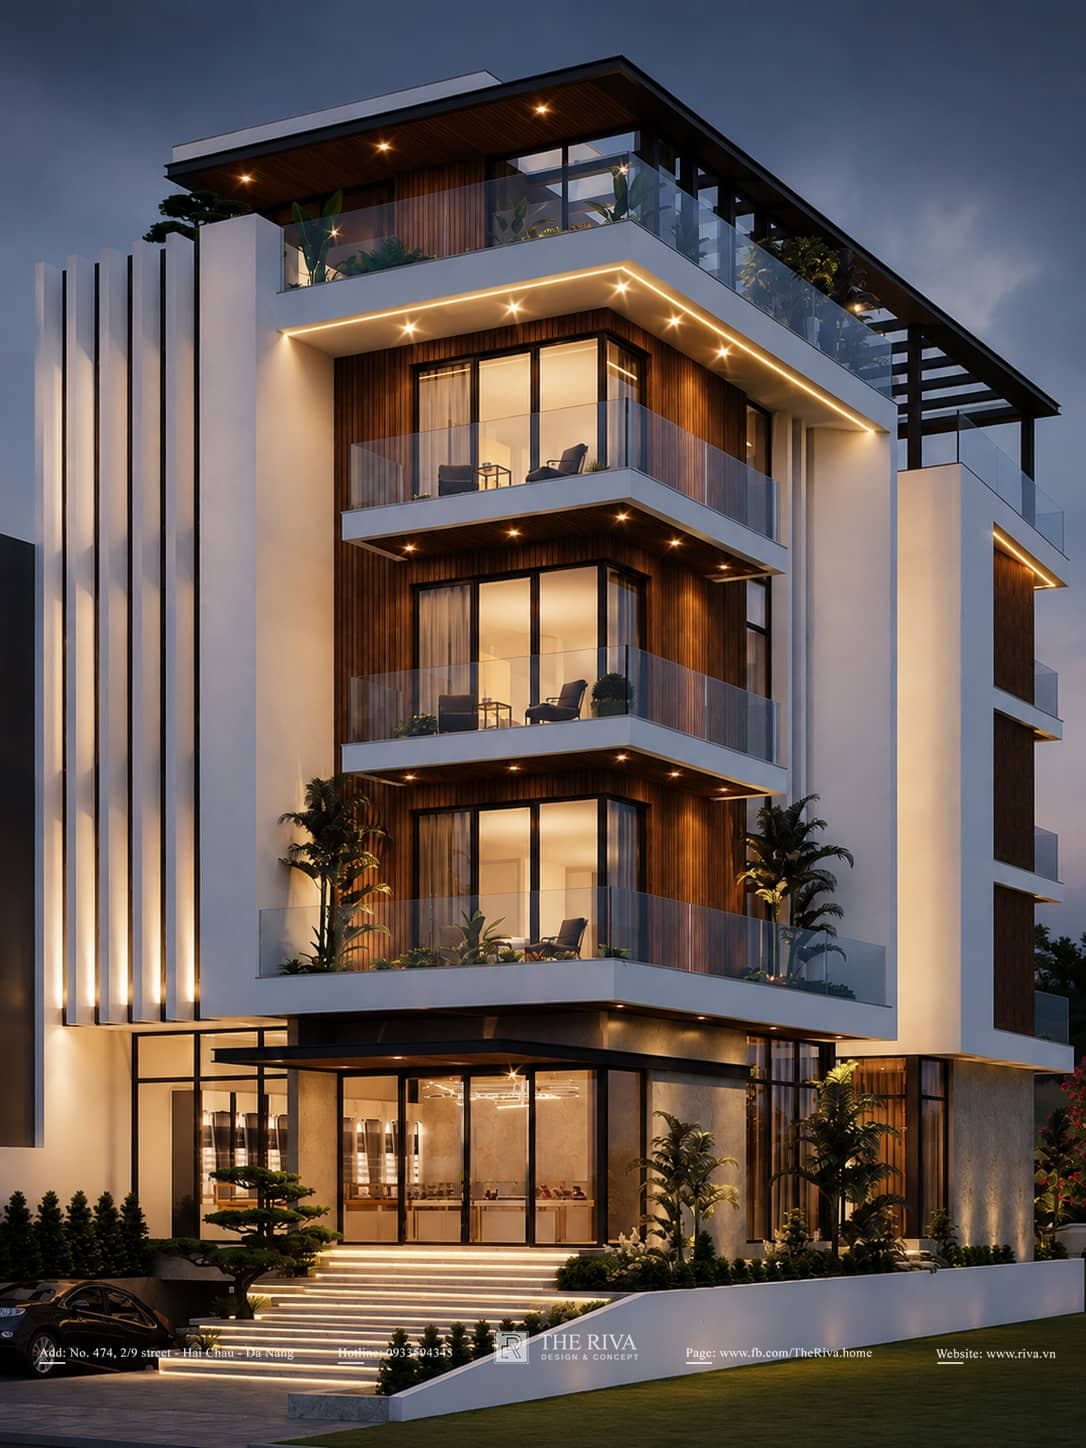
Located in a prime location in Da Nang, the 3D architectural renderings of the Truong Chinh Jewelry complex feature a groundbreaking design with two modern twin towers, seamlessly blending a luxurious jewelry retail space with a private, upscale residential area.
Architecture, form & space.
Design Challenges & Sources of Architectural Inspiration
A multifunctional architectural model that combines private residences with high-end commercial spaces always presents architects a complex challenge: How to create a commercial space that is striking, attractive, and grand, yet simultaneously maintain privacy, tranquility, and absolute safety for family life?
When she turned to THE RIVA, the developer, Ms. Phuong aspired to create a project with a strong brand identity right on a bustling thoroughfare in Da N. Drawing inspiration from the purity, sharpness, and timelessness of luxurious diamonds, THE RIVA’s team of architects proposed the “Twin Building” concept. This solution not only creates a symmetrical, and grandeur but also thoroughly resolves the challenge of separating traffic flows between commercial and high-end residential areas.
Architectural Façade Solutions & Luxurious Form Highlights
Viewed from various 3D renderings, the Truong Chinh Jewelry building captivates the eye with its distinctive modern architectural language and the cohesive, block-like forms:
- Large-scale Glass Facade: THE RIVA employs a system of floor-to-ceiling, edge-to-edge tempered glass for the jewelry showroom areas on the lower floors. This solution transforms the building into a “giant jewelry box” that sparkles under natural light and shimmers, captivating everyone’s gaze at night.
- Artistry in Materials & Facade Lighting: The facade is a sophisticated blend of premium natural stone with cloud-like veining, decorative metal louvers in luxurious warm tones, and an artistic facade lighting system. These details create a high-end visual effect that elevates the developer’s jewelry brand.
- The harmonious connection between the twin buildings: The two architectural structures, rising parallel to one another, are skillfully connected through vertical lines and green spaces spanning multiple floors, creating a grand, symmetrical whole while still allowing the building to “breathe” naturally.
Spatial Experience: Smart Functional Floor Plan Layout
In addition to its exterior aesthetics, the 3D architectural rendering of Truong Chinh Jewelry makes a strong impression with its scientific functional layout, which completely separates the two living areas:
- Business Zone (Lower Level): An elegant reception area, a high-end jewelry display area, VIP consultation rooms, and a fully secure room system. Customer traffic flow is independently planned to ensure the highest level of professionalism.
- Residential Zone (Upper Floors): Accessible via a dedicated elevator system and separate walkways. These private living spaces feature a light-filled, open-concept living room, a cozy kitchen and dining area, master bedrooms equipped with resort-style amenities, and an elevated hanging garden system designed to help homeowners recharge.
THE RIVA – Over 10 Years of Establishing an International Reputation
A groundbreaking 3D rendering, such as the model of the Truong Chinh Jewelry twin towers, is only truly valuable when it is meticulously in terms of structural systems, material solutions, and on-site feasibility.
As a leading and reputable architectural design and construction firm in Da Nang, Central Vietnam, and the Lao market, THE RIVA is committed to transforming every idea on a 3D drawing into a real-world project with up to 99% accuracy. We partner with clients from the initial concept development stage, preparing building permit applications, all the way through turnkey construction, creating real estate values that stand the test of time.
CONTACT INFORMATION FOR THE RIVA
- Showroom: 474 2/9 Street, Hoa Cuong Nam, Hai Chau, Da Nang City
- Factory: Hoa Chau, Hoa Vang, Da Nang City
- Hotline: 0933 59 43 43
- Website: www.riva.vn
- Email: Rivadesign.vn@gmail.com
Get a design consultation from Riva
Leave your details and the Riva team will reach out with the best solution for the service you are viewing.