Modern MONOLITH Townhouse Architectural Design in Da Nang
The 3D renderings of the MONOLITH Da Nang project offer the perfect solution to the architectural challenge of designing a monolithic townhouse in the Modern style.
Architecture, form & space.
The 3D renderings of the MONOLITH Da Nang project offer the perfect solution to the architectural challenge of designing a monolithic townhouse (monolithic) in a Modern style. Through sharp spatial planning, THE RIVA has brought to life an iconic home on a 320m² lot, where minimalist forms harmonize with the art of natural light.
1. Design Challenge: Bringing Mr. Ánh’s Unique Vision for His Living Space to Life
With a 320-square-meter property in Da Nang, the client, Mr. Ánh, wanted to create a living space that strongly reflects his personal style: bold, serene, and completely distinct from run-of-the-mill townhouse designs. He requested that the exterior architecture be truly minimalist yet not monotonous, while the interior space must be flooded with light and connected to nature.
Staying true to our core philosophy—“We don’t just design; we focus on consultation, always putting the client at the center to listen and understand,” THE RIVA’s team of architects proposed a Modern design language with “Monolithic” (monolithic block) elements. By utilizing large-scale flat wall panels and optimizing the glass curtain wall system, we offer an architectural solution that addresses the challenges of ventilation and natural lighting for townhouses, while creating a sturdy, timeless aesthetic.
2. Architectural Façade Solutions & Volumetric Highlights
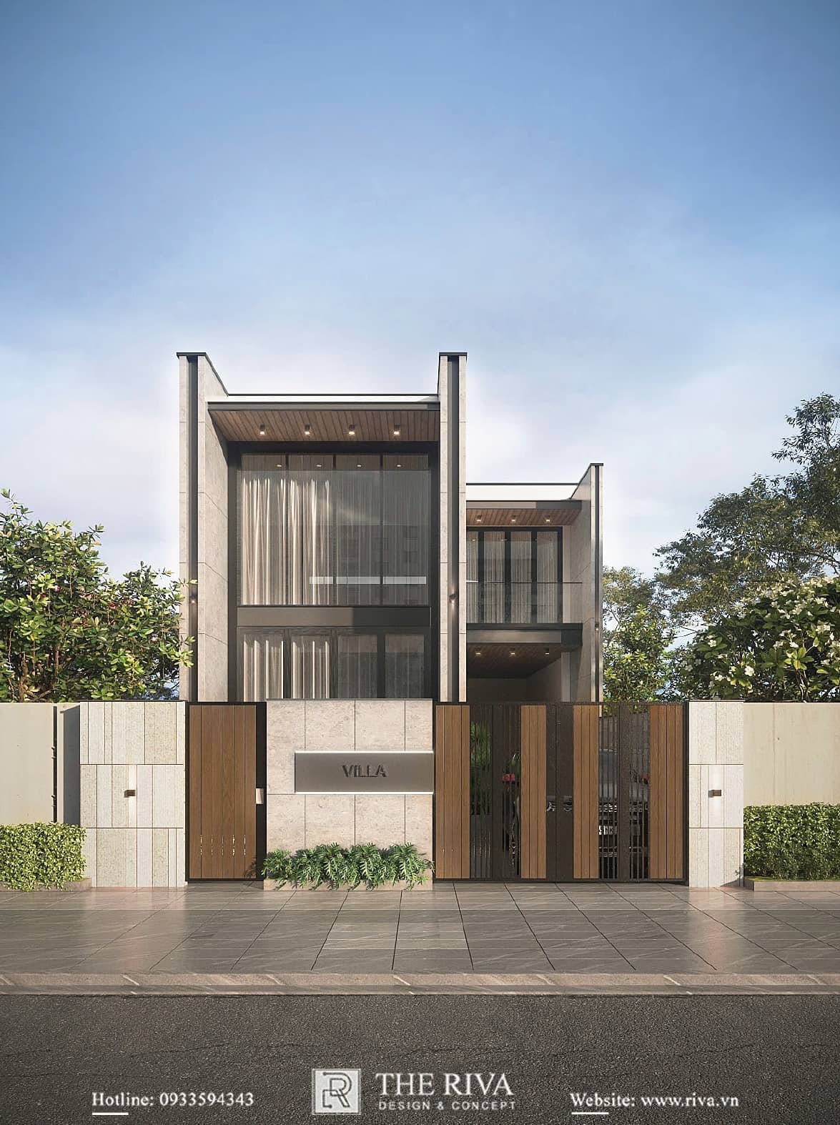
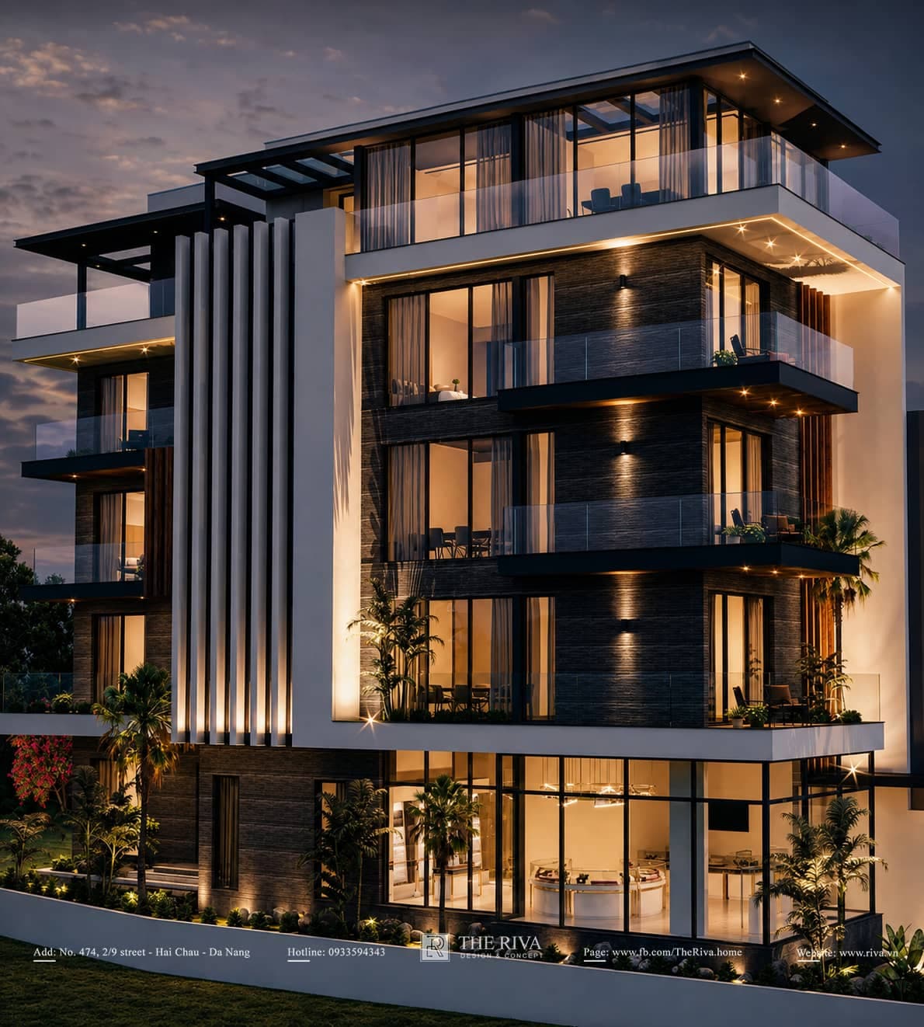
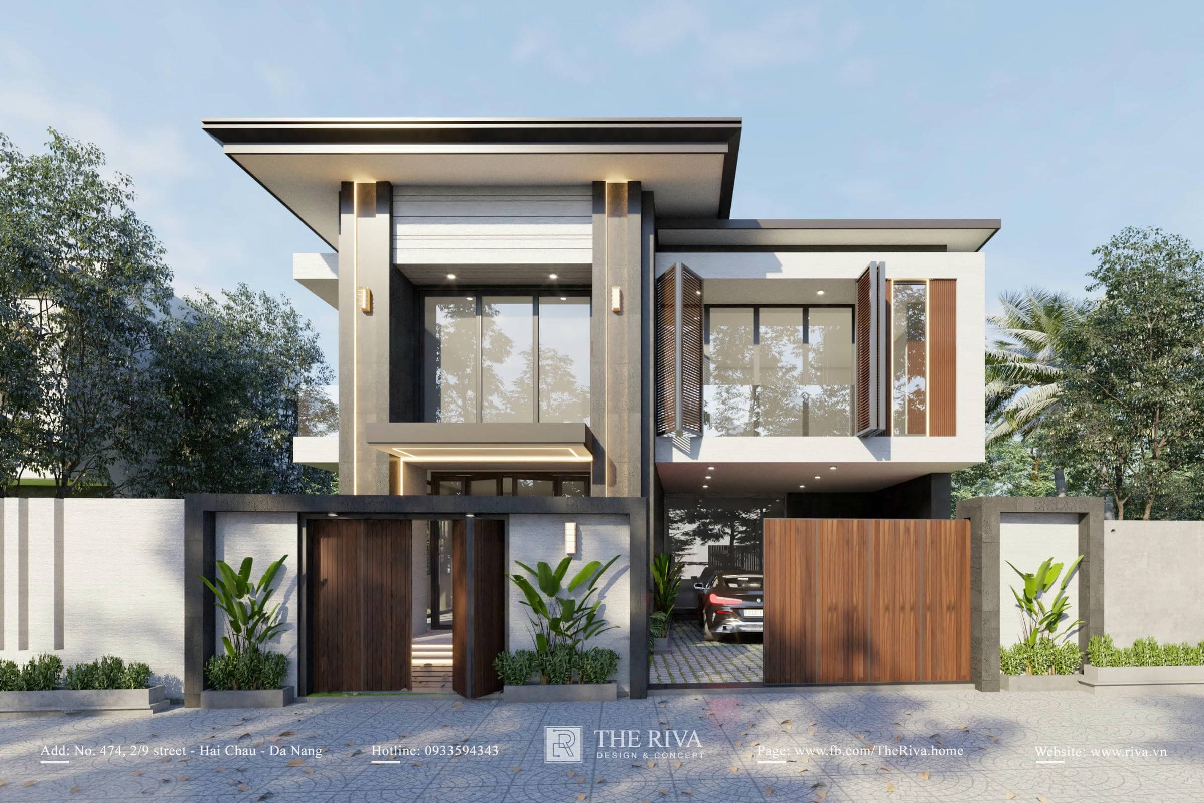
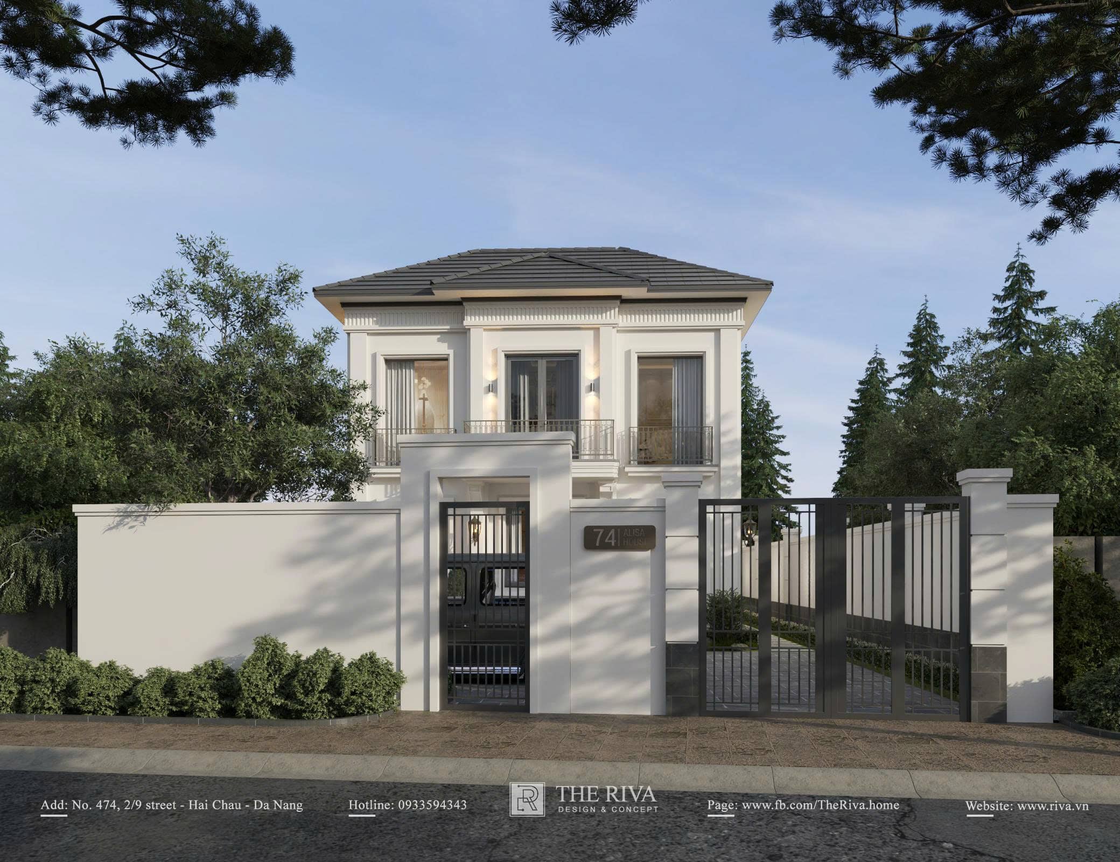
From the 3D renderings, the architecture of MONOLITH Da Nang captivates the eye with its bold, well-defined forms and the sharp, precise treatment of materialssharpness:
- Monolithic Form: Unlike traditional stepped architecture, the building’s facade is designed as a series of monolithic rectangular blocks joined together. The spatial division is carefully calculated to create setbacks for the front yard, balconies, and side walkways, creating an impressive sense of visual depth.
- Optimizing floor-to-ceiling glass walls: To break up the heaviness of the concrete walls, THE RIVA employs a system of sliding doors and large-scale floor-to-ceiling glass walls (extending from the ground floor to the upper levels). This design serves as a series of “natural paintings” that capture abundant sunlight and expand the view from inside the home.
- Neutral materials and color palette: The facade features large-format concrete-look gray tiles, combined with black powder-coated aluminum trim and accented with outdoor wood-plastic composite slat cladding. The contrast between raw, natural materials (stone/concrete) and modern materials (glass/steel) creates a strong, elegant, and low-maintenance overall design.
- Minimalist garden landscaping: THE RIVA incorporates green spaces into the project in a restrained and deliberate manner. Along the gray brick-paved walkway, clusters of tropical plants are interspersed, combined with a pathlight system to create a relaxing, serene atmosphere as the homeowner enters the house.
3. Real-Life Feedback from the Developer, Mr. Ánh
Customer satisfaction is the most accurate measure of the design team’s consulting capabilities.
"I don’t like houses with overly complex or flashy designs. When I received the 3D renderings from THE RIVA, I was completely won over by the masculine and powerful gray color blocks. The use of large floor-to-ceiling glass panels allows the house to receive plenty of natural light, fully meeting the ventilation requirements I set from the very beginning."
– Mr. Ánh | Developer of the MONOLITH Da Nang Project –
4. THE RIVA – Over 10 Years of Establishing an International Reputation Through Proven Expertise
A modern 3D architectural design (especially one that features extensive use of glass panels and large-format cladding) is only truly valuable when it is meticulously calculated in terms of structural integrity and feasible construction methods.
With over 10 years of experience creating living spaces in Da Nang and the Central Region, THE RIVA is proud to be a leading and reputable architectural and interior design firm. Going beyond the domestic market, we continuously demonstrate our capabilities and extensive hands-on experience in the international market (Laos). THE RIVA is committed to working closely with developers to providing technically precise design solutions, supporting budget optimization and delivering absolute peace of mind.
THE RIVA Contact Information
- Showroom: 474 2/9 Street, Hoa Cuong Nam, Hai Chau, Da Nang City
- Factory: Hoa Chau, Hoa Vang, Da Nang City
- Hotline: 0933 59 43 43
- Email: Rivadesign.vn@gmail.com
I don’t like houses with overly complex or flashy designs. When I received the 3D renderings from THE RIVA, I was completely won over by the masculine and powerful gray color blocks. The use of large floor-to-ceiling windows allows plenty of natural light into the house, fully meeting the need for an open and airy space that I had specified from the start.
Get a design consultation from Riva
Leave your details and the Riva team will reach out with the best solution for the service you are viewing.