
Modern Townhouse Architectural Design: The White House
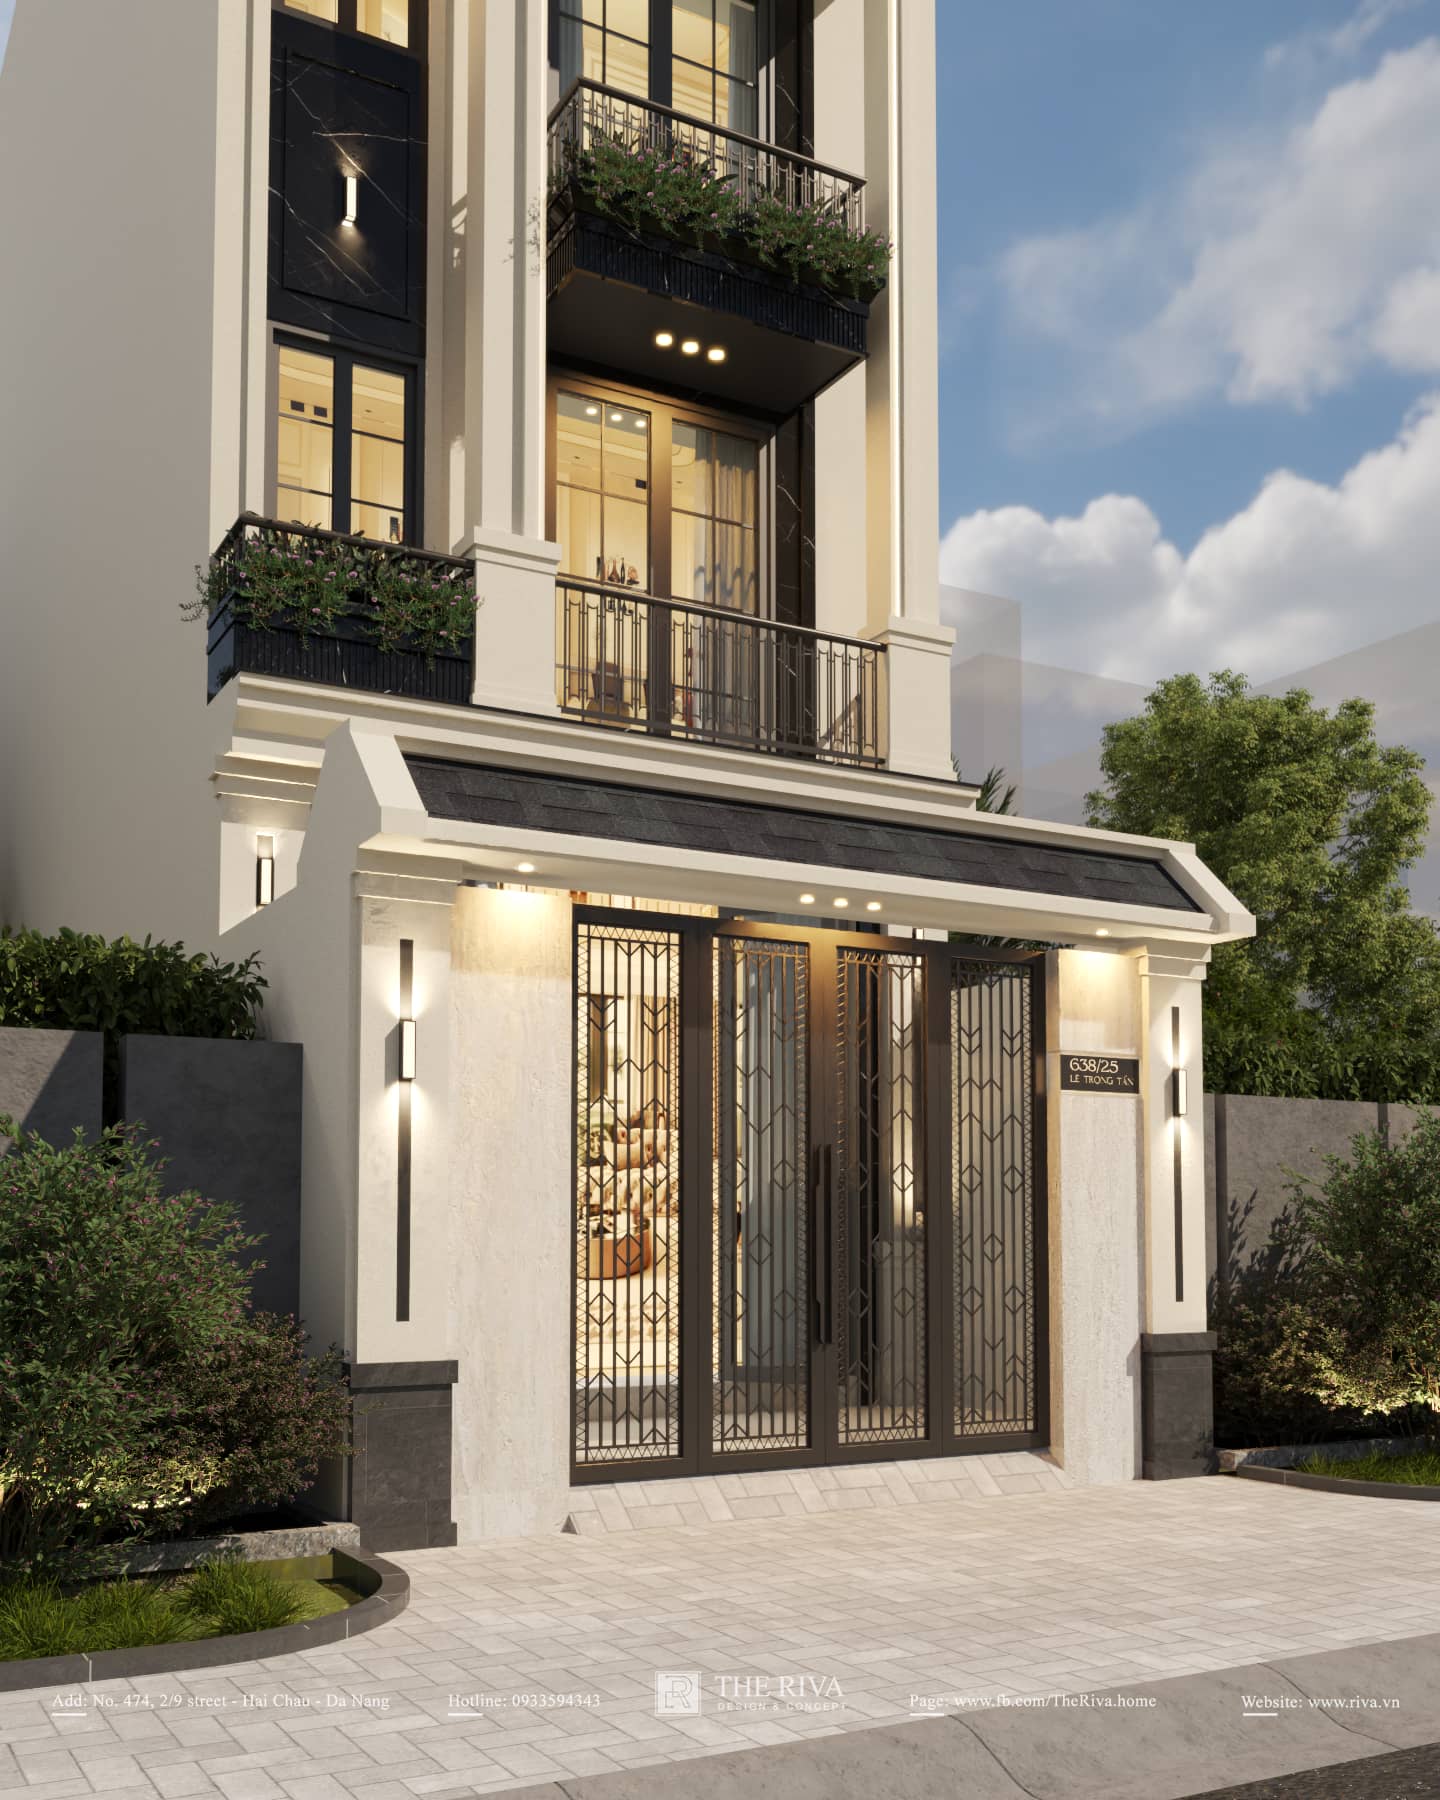
The 3D renderings of The White House project offer an elegant solution to the challenge of designing a Modern-style townhouse in Da Nang.
Architecture, form & space.
The 3D rendering of The White House project offers an elegant solution to the challenge of designing a Modern-style townhouse in thecity of Da Nang. With a floor area of 320m², THE RIVA has applied original geometric design principles combined with smart natural lighting solutions, creating an elegant, private, yet incredibly airy living space.
[H2] Project Overview: Listening to and Solving Mr. Phuong’s Spatial Challenges
As the owner of a townhouse lot with a usable area of 320m² in the heart of Da Nang, the client, Mr. Phuong, wanted to create a home with a modern, clean, and safe design. The biggest challenge for townhouse projects is ensuring privacy and minimize street dust and pollution, while still allowing the interior to be filled with fresh air and natural light.
Staying true to our work philosophy—“We don’t just design; we focus on consulting, always putting the client at the center to listen and understand,” THE RIVA’s team of architects proposed the Modern Style. By designing the facade as an enveloping box-like structure, combined with deep balcony recesses, we have created a smart ecological buffer. This solution helps The White House effectively block out noise, while also providing the family with cool, green relaxation areas right on the facade.
[H2] Facade Architecture & Geometric Highlights
From the 3D renderings, the architecture of The White House impresses with its clean, square lines—discreet yet incredibly elegant:
- Enclosed Facade: Instead of fully opening up the facade, THE RIVA designed the facade as an off-white rectangular box that completely envelops the upper floors. This solution not only defines a sharp, but also helps protect the living spaces from the elements and noise.
- Smart Balcony Setback: Inside the white box-like structure are balconies set deeply back from the facade. The balcony system features slender, black-painted decorative iron railings, combined with long, continuous planters. This serves as the ideal natural curtain, helping to filter the air and create a sense of tranquility in the bedrooms.
- Optimized glass walls for natural light: On each floor, THE RIVA features floor-to-ceiling, all-black-framed tempered glass sliding doors. When these glass doors are fully opened, the interior space seamlessly connects to the sun-drenched, breezy balcony.
- Modern sloped roof (Mansard-inspired roof): Adding a distinctive touch to the modern building is the sloped secondary roof covered with dark gray fish-scale tiles, positioned at the ground-floor entrance and the attic level. This detail adds elegance to the facade, softening the harshness of the square concrete blocks.
[H2] Real-Life Feedback from Developer Mr. Phuong
Designing a townhouse always requires skill to strike a balance between the aesthetic appeal of the exterior and the functionality of the interior layout.
“I don’t like townhouses with facades that are too flashy. I need a private, secure living space, but the interior must be truly airy. THE RIVA’s 3D renderings perfectly capture what I had in mind. The white color scheme is very elegant, and I especially love how you designed the recessed balcony with plants— it creates a very peaceful atmosphere."
– Mr. Phuong | Developer of The White House project –
[H2] THE RIVA – Over 10 Years of Establishing an International Reputation Through Proven Expertise
A 3D architectural rendering of a modern townhouse is only truly valuable when it has been thoroughly calculated in terms of structural design, technical systems, and solutions for waterproofing and soundproofing during actual construction.
With over 10 years of experience in development and having built a solid reputation in Da Nang – Central Vietnam, THE RIVA is proud to be the architectural and interior design firm trusted by many homeowners. Going beyond the domestic market, we have also demonstrated our capabilities and extensive hands-on experience in the international market (Laos) through large-scale commercial and villa projects. THE RIVA is committed to providing precise design solutions, grounded in reality, helping developers optimize their budgets and ensuring complete peace of mind.
Contact Information for THE RIVA
- Showroom: 474 2/9 Street, Hoa Cuong Nam, Hai Chau, Da Nang City
- Factory: Hoa Chau, Hoa Vang, Da Nang City
- Hotline: 0933 59 43 43
- Email: Rivadesign.vn@gmail.com
I don’t like townhouses with facades that are too flashy. I need a living space that’s private and secure, but the interior must be truly airy. THE RIVA’s 3D renderings perfectly capture what I had in mind. The white color scheme is very elegant, and I especially love how you’ve designed the recessed plant-filled balconies—they create a very peaceful atmosphere.
Get a design consultation from Riva
Leave your details and the Riva team will reach out with the best solution for the service you are viewing.