Architectural Design of the Lisa Villa Resort
The 3D architectural design renderings of Lisa Villa offer a living space solution with a distinct Modern Tropical style in the capital city of Vientiane, Laos.
Architecture, form & space.
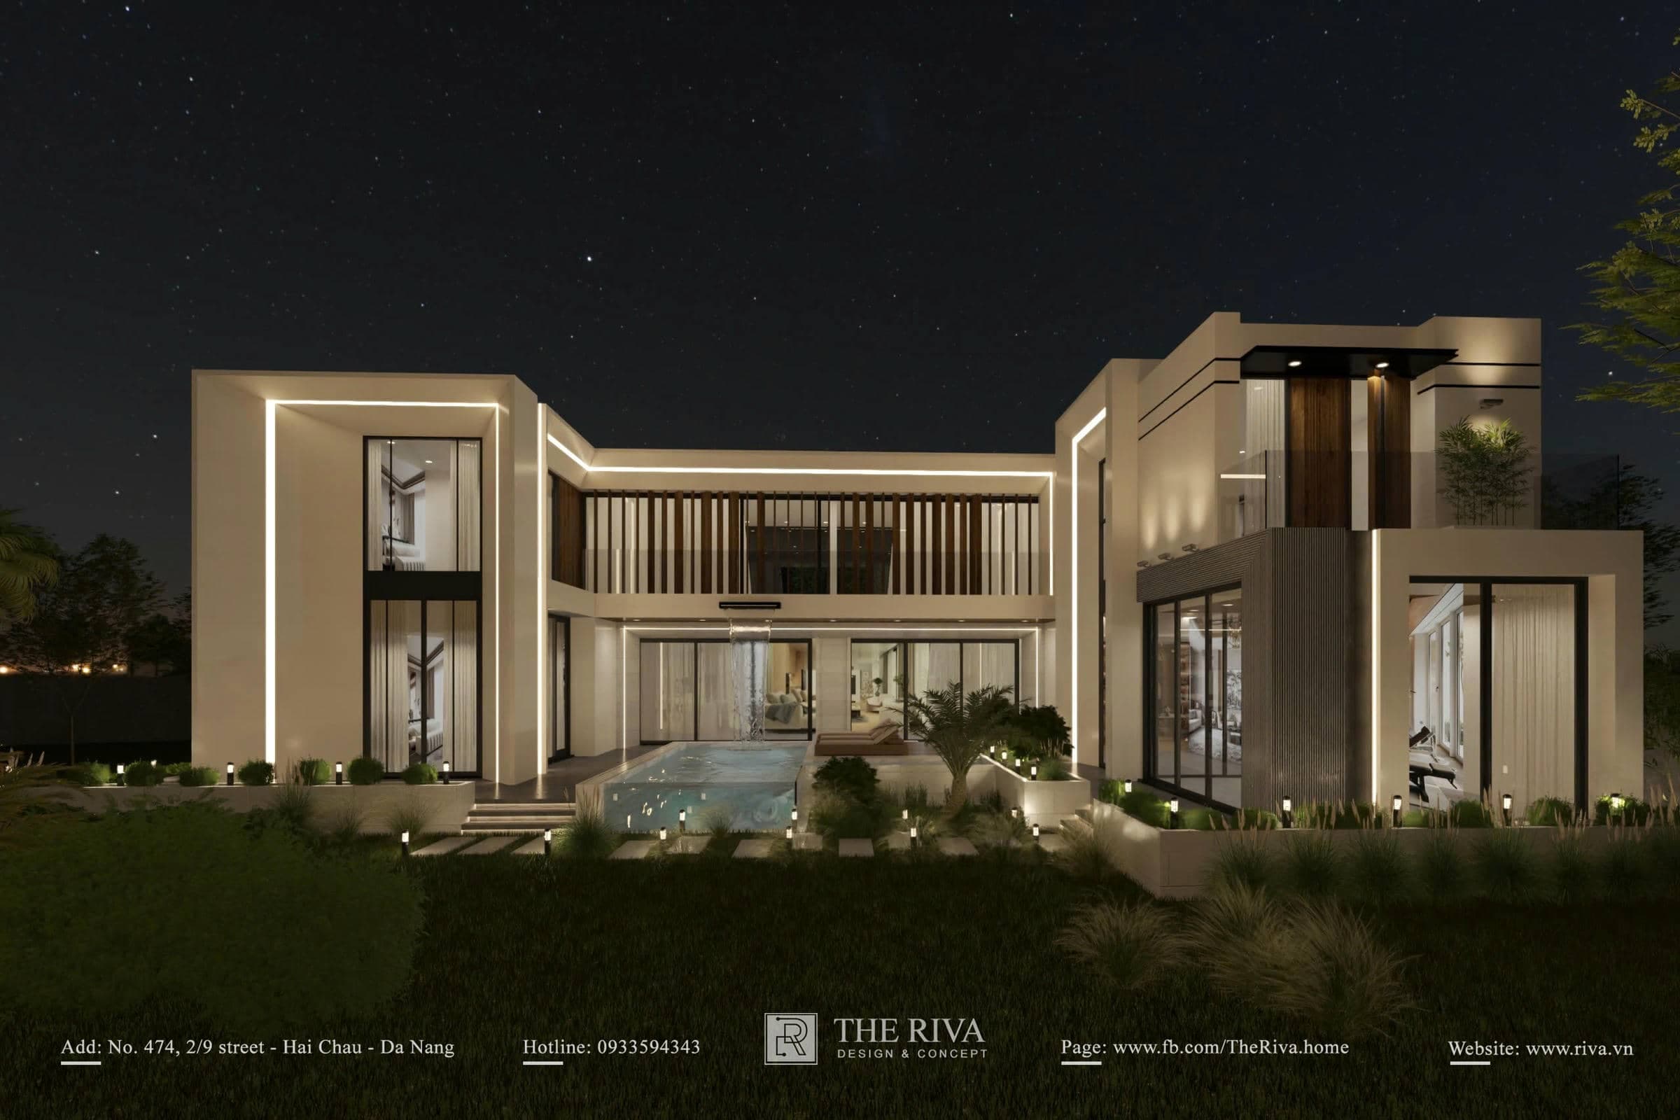
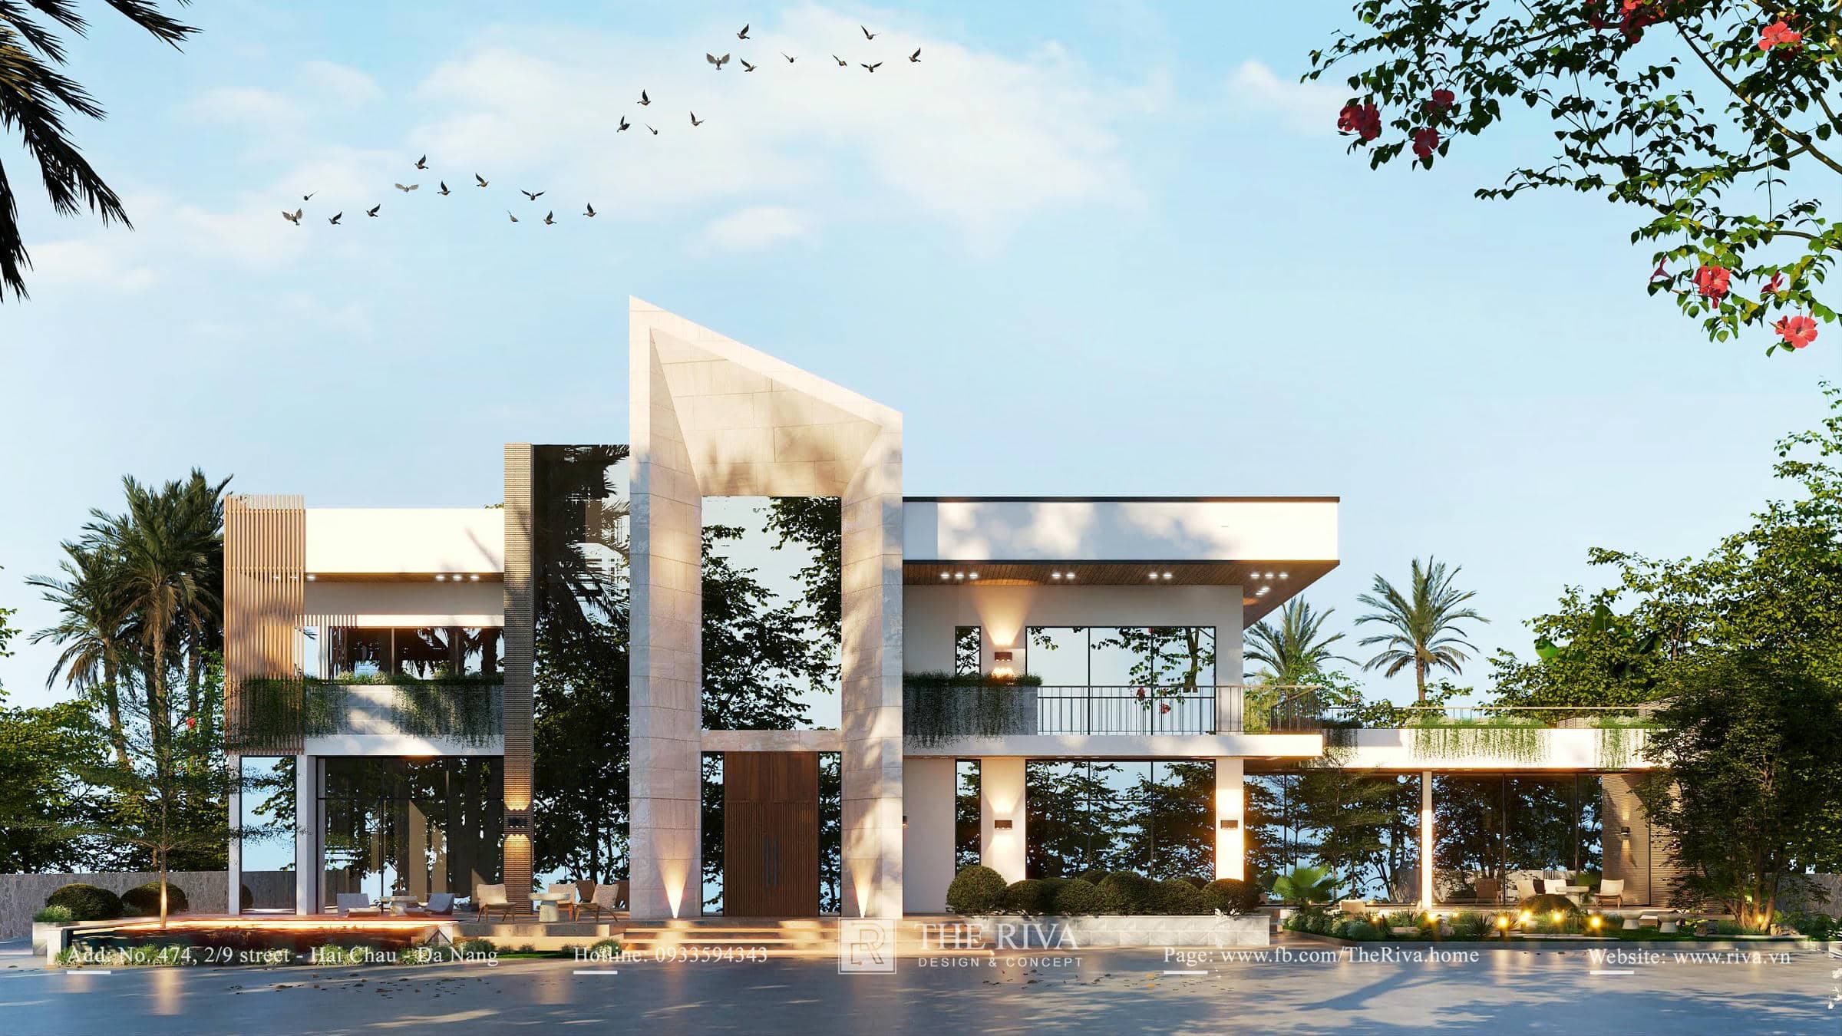
The 3D architectural design renderings of Lisa Villa offer a living space solution with a distinct Modern Tropical in the capital city of Vientiane, Laos. By listening to and understanding the desire for a tranquil retreat, THE RIVA has created an elegant home, where the horizontal architectural form blends seamlessly with the lush, green natural surroundings.
1. Design Challenges & Architectural Inspiration
Seeking a quiet retreat amidst the hustle and bustle of city life, the client, Ms. Lisa, hoped to own a villa that truly embodies the spirit of a mini-resort right in Vientiane. Instead of constructing massive high-rise buildings, she requested a living space spread out over a single level, emphasizing privacy, coziness, and a seamless connection with nature.
Staying true to our core philosophy—“We don’t just design; we focus on consultation, always putting the client at the center to listen and understand,” THE RIVA’s team of architects proposed the Modern Tropical style. By developing a horizontal architectural layout and optimizing the use of rustic materials, we have perfectly addressed the spatial challenges, creating a peaceful, spacious, and well-suited to the regional climate.
2. Architectural Façade Solutions & Volumetric Highlights
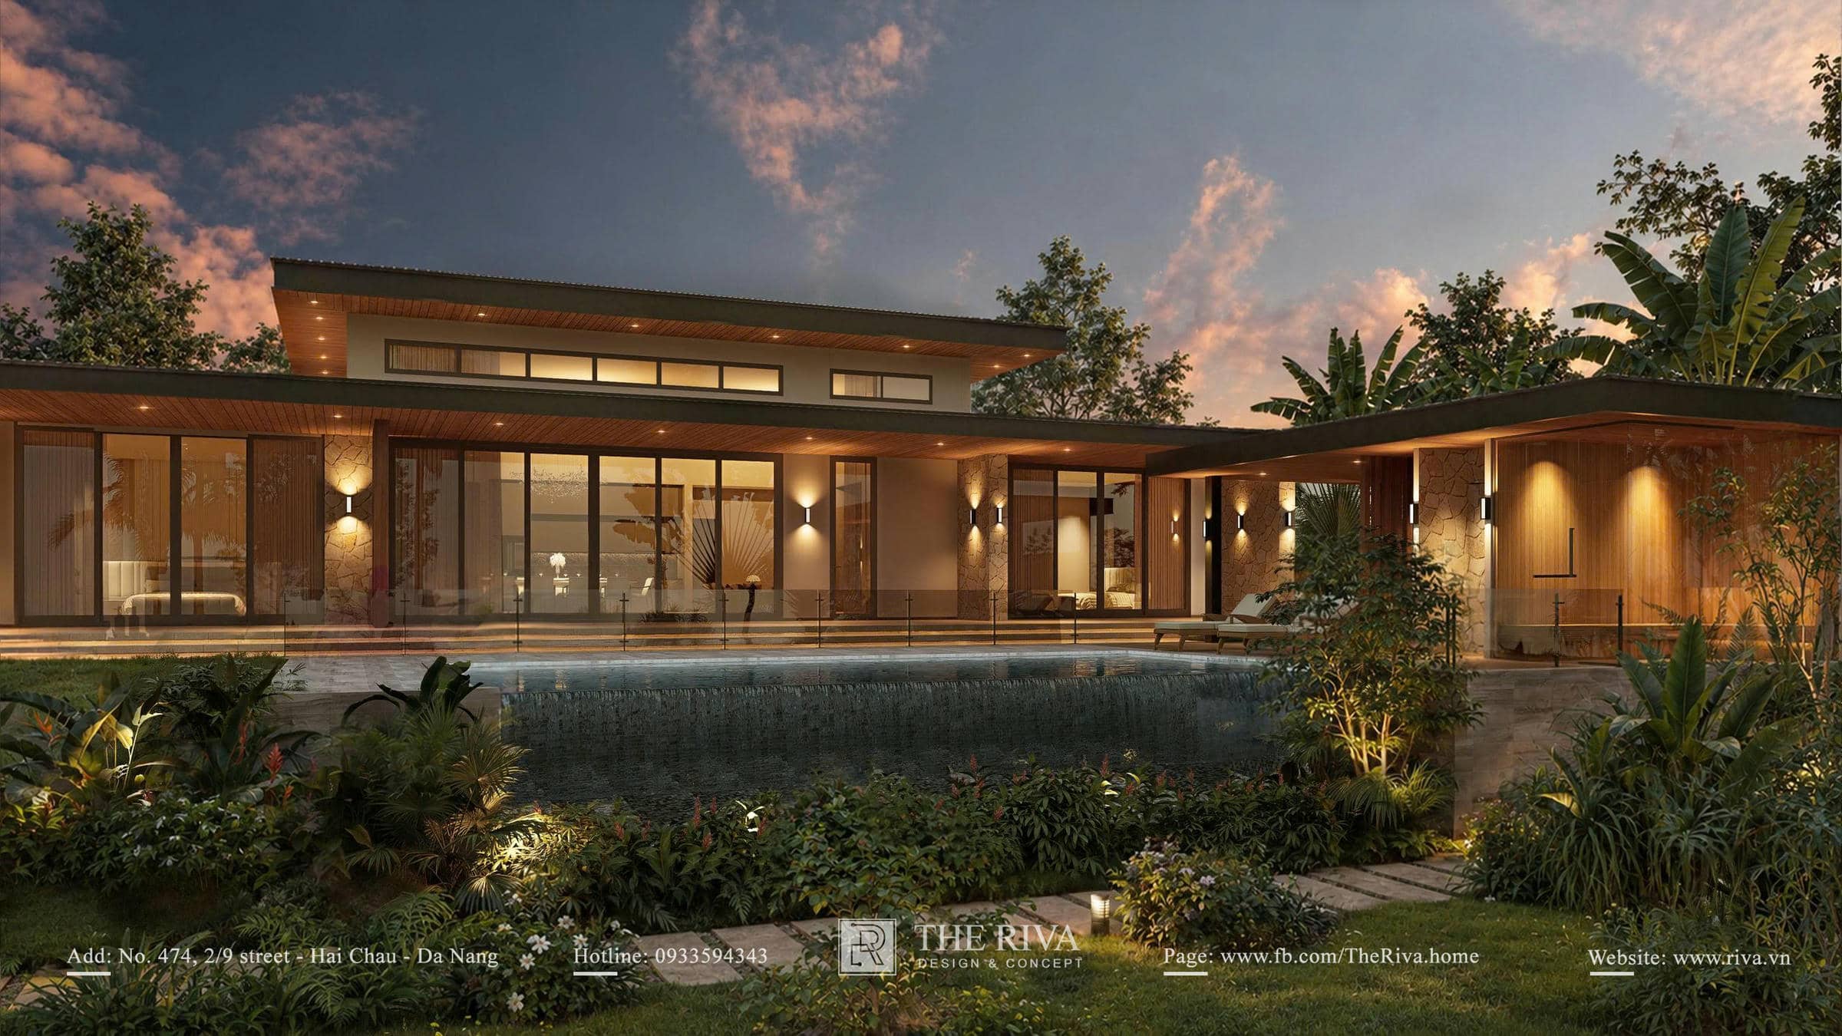
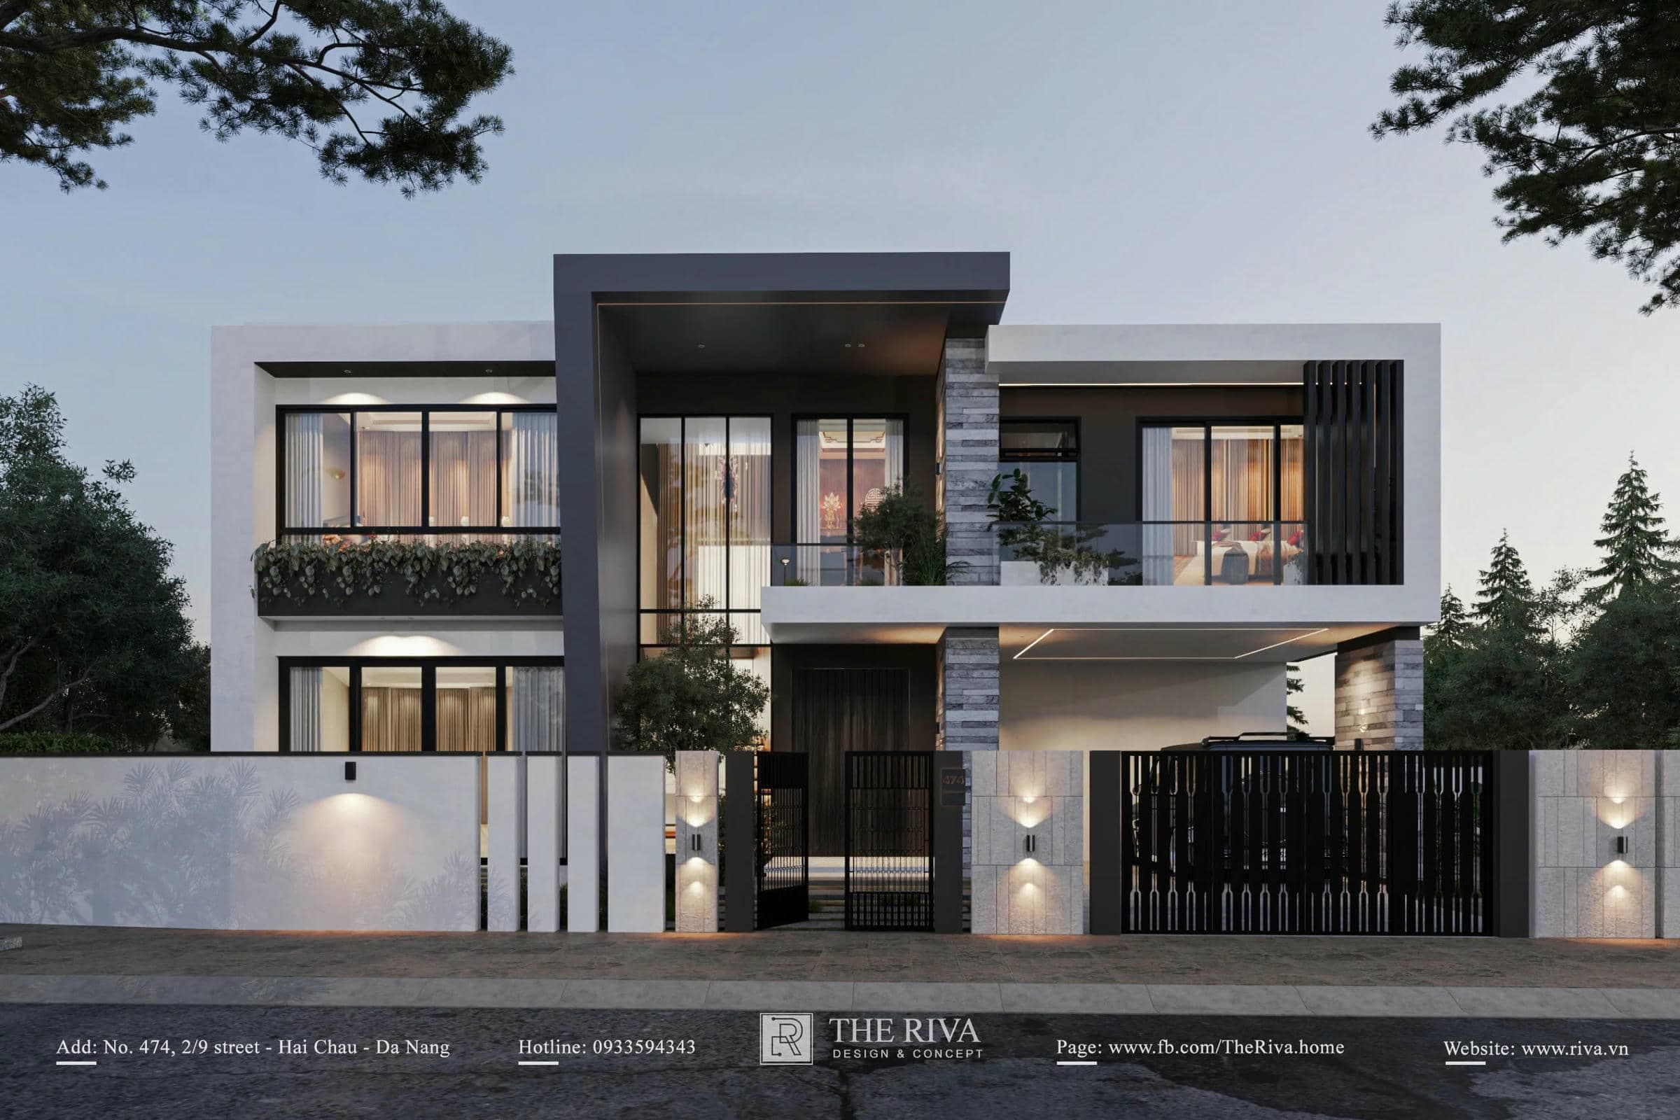
From the 3D renderings, the architecture of Lisa Villa captivates the eye with its perfect balance between clean, square forms and raw and natural wood:
- Imposing horizontal architecture: The building is designed to stretch out horizontally, featuring a modern flat roof system. A distinctive feature is the wide-projecting canopy sections at the front, featuring faux wood ceiling panels combined with a downlight system, which effectively shield the interior living spaces from solar heat.
- Rustic, natural materials: The exterior walls and large columns are clad in light-colored natural rough-hewn stone, conveying a sense of solidity yet immense rustic charm. The presence of large solid-wood doors in the main foyer and decorative wooden slats adds depth and warmth to the facade.
- Optimizing glass walls to maximize natural light: The boundary between inside and outside is blurred by a system of large-format tempered glass sliding doors. This design ensures that all functional rooms are fully bathed in sunlight and natural breezes.
- Landscape: The architectural complex is effectively complemented by a lush, tropical garden ecosystem. A path paved with natural stone winds through a tranquil pond filled with water lilies, creating a cool microclimate and offering an utterly relaxing experience from the very first step into the grounds.
3. Spatial Experience: Smart Functional Floor Plan
The design spans a single floor (single-story home) requires an extremely well-planned allocation of traffic flow to avoid wasting space. At Lisa Villa, THE RIVA has organized the floor plan to optimize connectivity:
- Cleverly integrated garage: The parking area is situated along the right side of the house with an open design, featuring a wooden lattice system that harmonizes with the facade, ensuring convenience without disrupting the overall aesthetic structure.
- Clearly defined functional zones: The common living areas (living room, dining room) are centrally located, offering unobstructed views of the lake and the front garden. The bedrooms are set back on either side of the villa, ensuring the utmost tranquility and privacy for the homeowners and their family members.
4. THE RIVA – Over 10 Years of Establishing an International Reputation Through Proven Expertise
A 3D architectural rendering of a tropical-style vacation villa is only truly valuable when it is meticulously calculatedthe large roof spans, waterproofing solutions, and construction methods for natural materials (stone cladding, wooden slats) under the influence of the weather.
With over 10 years of experience in development and a solid reputation in Da Nang – Central Vietnam, THE RIVA is proud to be an architectural and interior design firm trusted by many clients. Not only are we firmly established in the domestic market, we have also demonstrated our capabilities and extensive hands-on experience in the international market (Laos) through large-scale villa and resort projects.
THE RIVA Contact Information
- Showroom: 474 2/9 Street, Hoa Cuong Nam, Hai Chau, Da Nang City
- Factory: Hoa Chau, Hoa Vang, Da Nang City
- Hotline: 0933 59 43 43
- Email: Rivadesign.vn@gmail.com
I’ve always dreamed of having a single-story house with a spacious garden—a peaceful place, just like a resort. When I received the blueprints from THE RIVA, I was truly impressed because you had perfectly captured exactly what I had described. The combination of natural stone walls, wood-paneled ceilings, and the pond in front of the house creates an incredibly elegant and relaxing space.
Get a design consultation from Riva
Leave your details and the Riva team will reach out with the best solution for the service you are viewing.