
Architectural Design of the Modern Luxury Gia Khiêm Villa
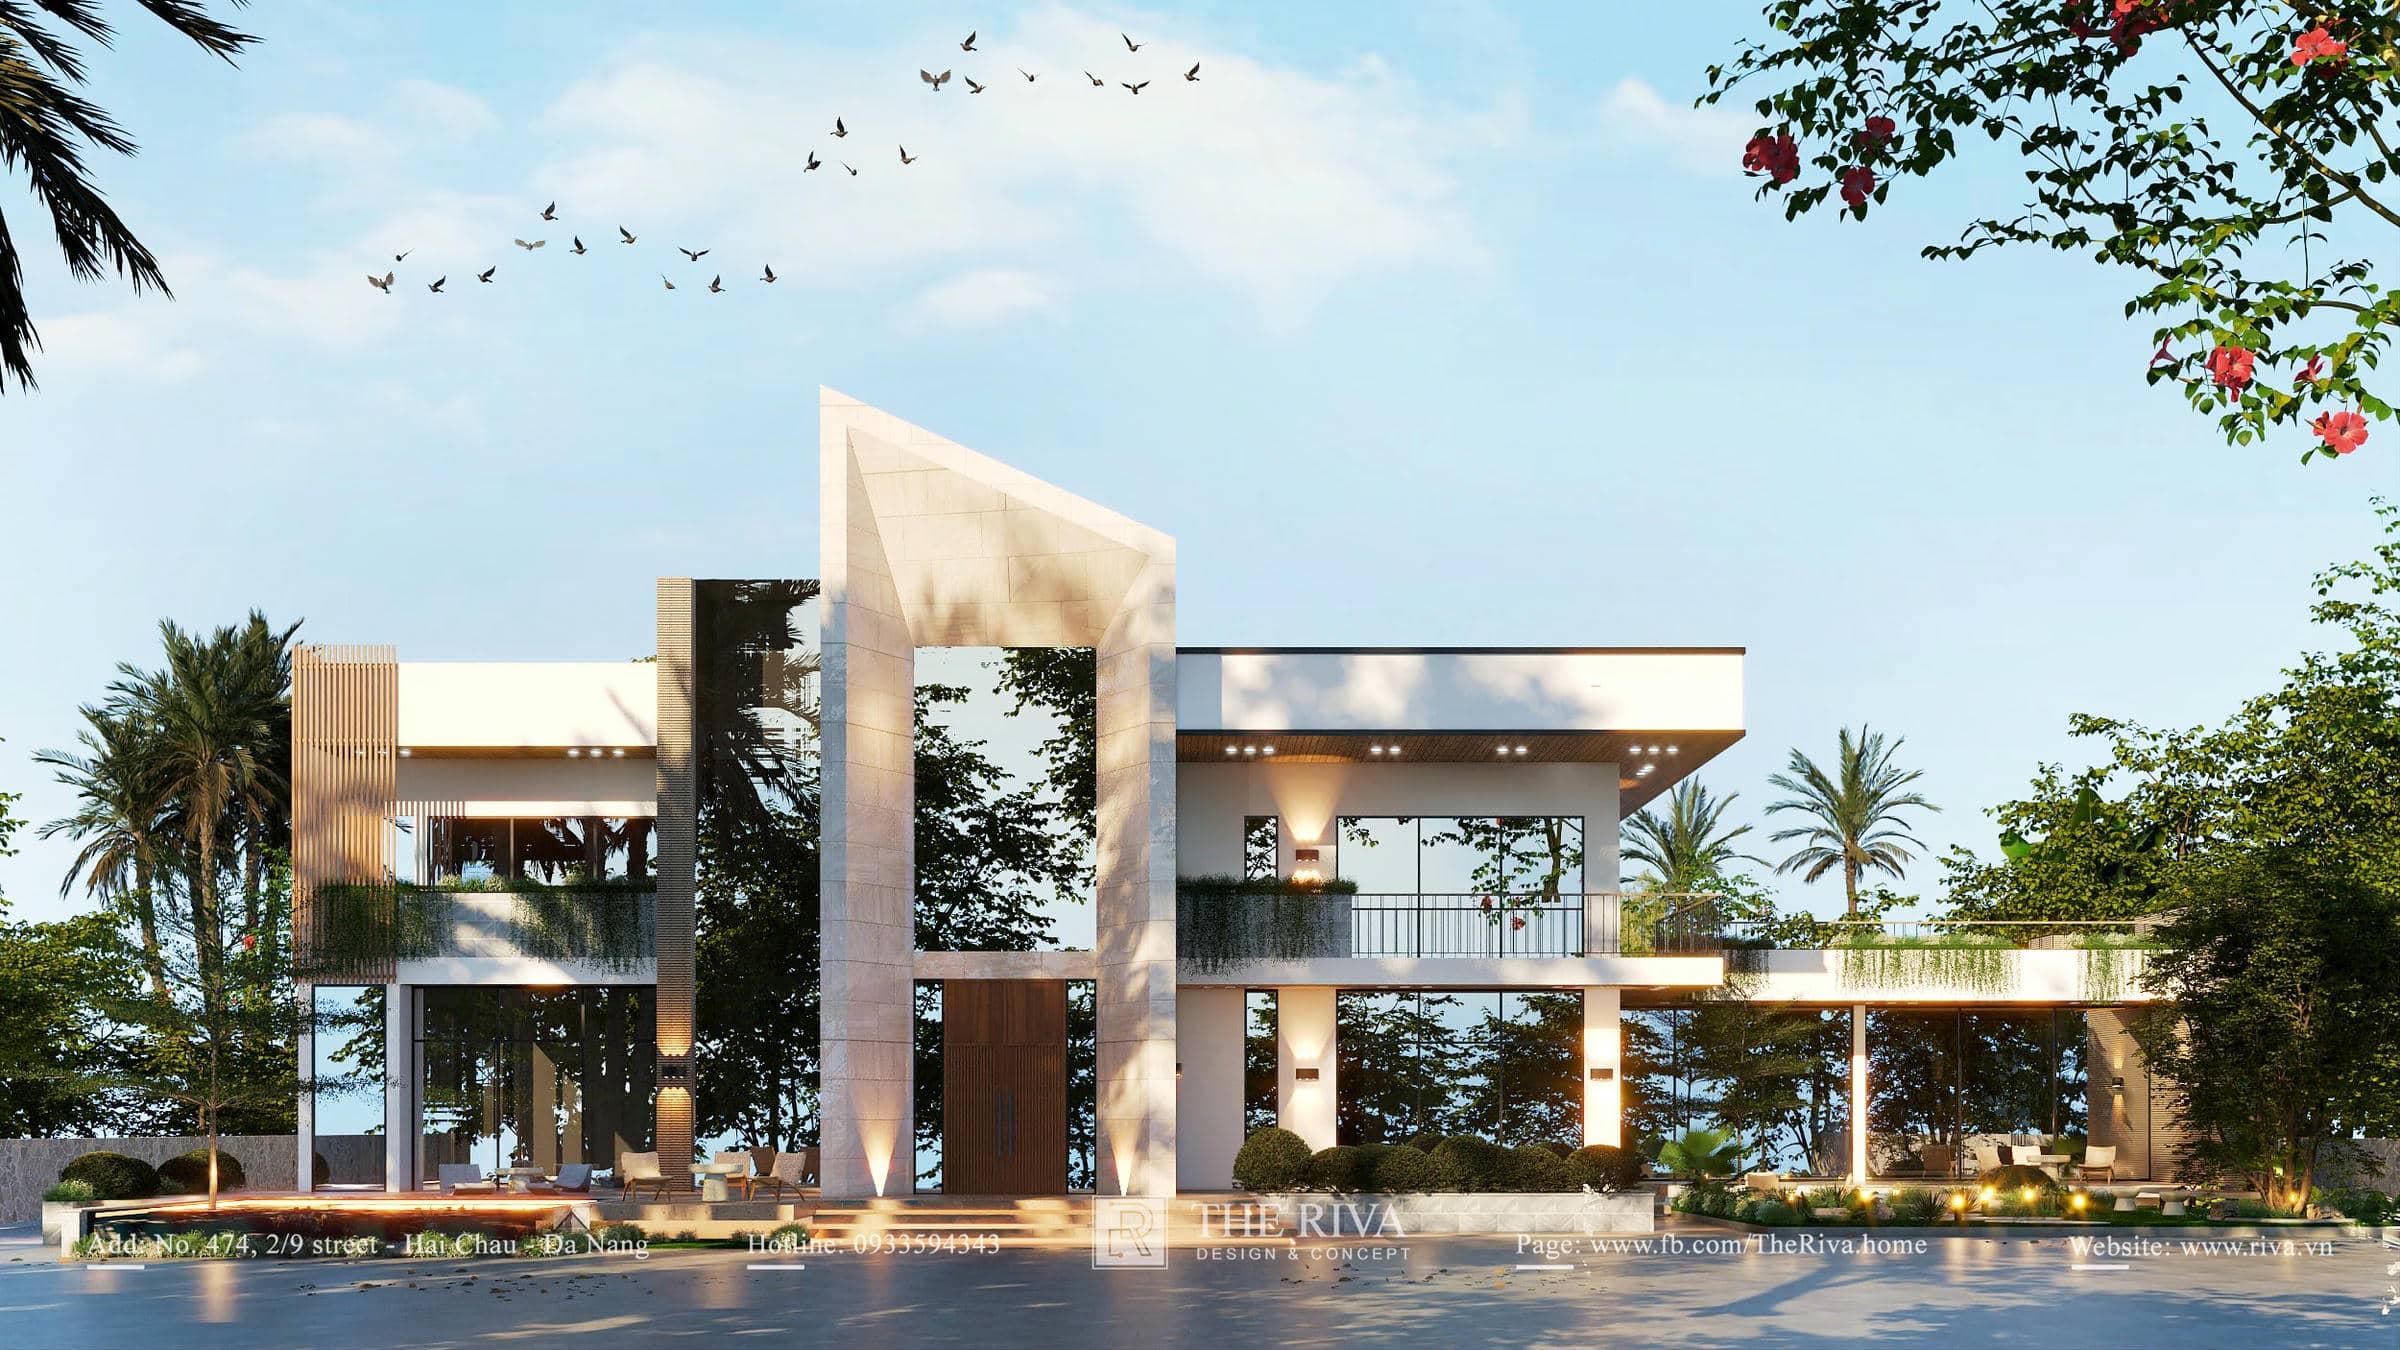
The 3D design renderings of Gia Khiêm Villa offer a luxurious living space that harmoniously blends modern design with resort-style amenities.
Architecture, form & space.
Design Challenges & Sources of Architectural Inspiration
With a 900-square-meter plot of land in the capital city of Vientiane, the client, Mr. Khiêm, wished to build a spacious, modern, and fully equipped villa for his family. Instead of structures that emphasize the imposing presence of solid concrete walls, he envisioned an open living space, where family members can enjoy nature and relax every day right at home.
In response to this request, THE RIVA’s team of architects chose the Modern Luxury style as the guiding principle. The challenge was to distribute the building mass reasonably across a large lot, ensuring the necessary privacy for the family while maintaining an open, airy feel, and creating a seamless connection between the indoor spaces and the outdoor garden landscape.
Architectural Façade Solutions & Volumetric Highlights
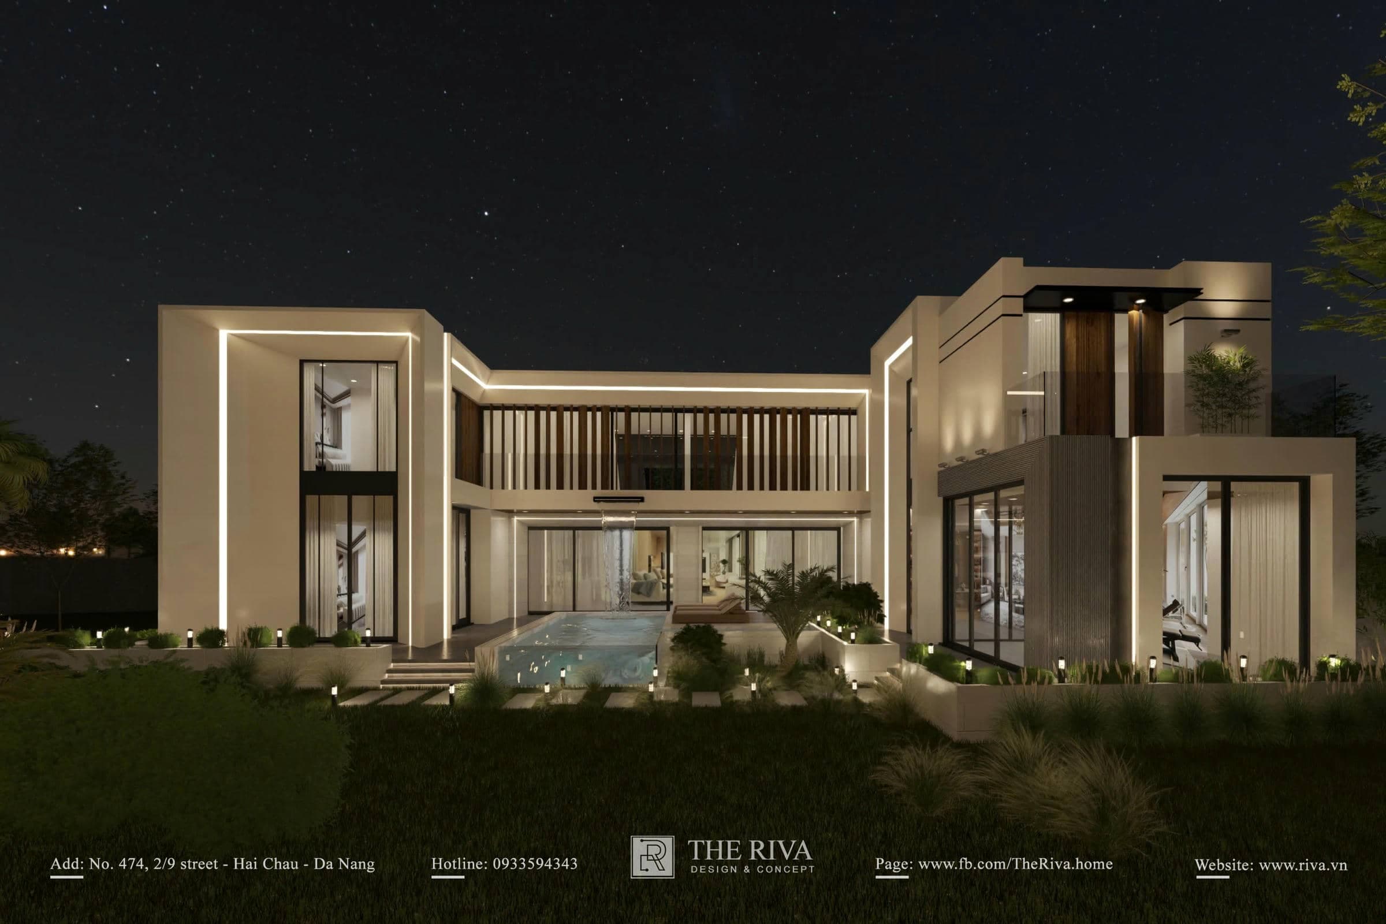
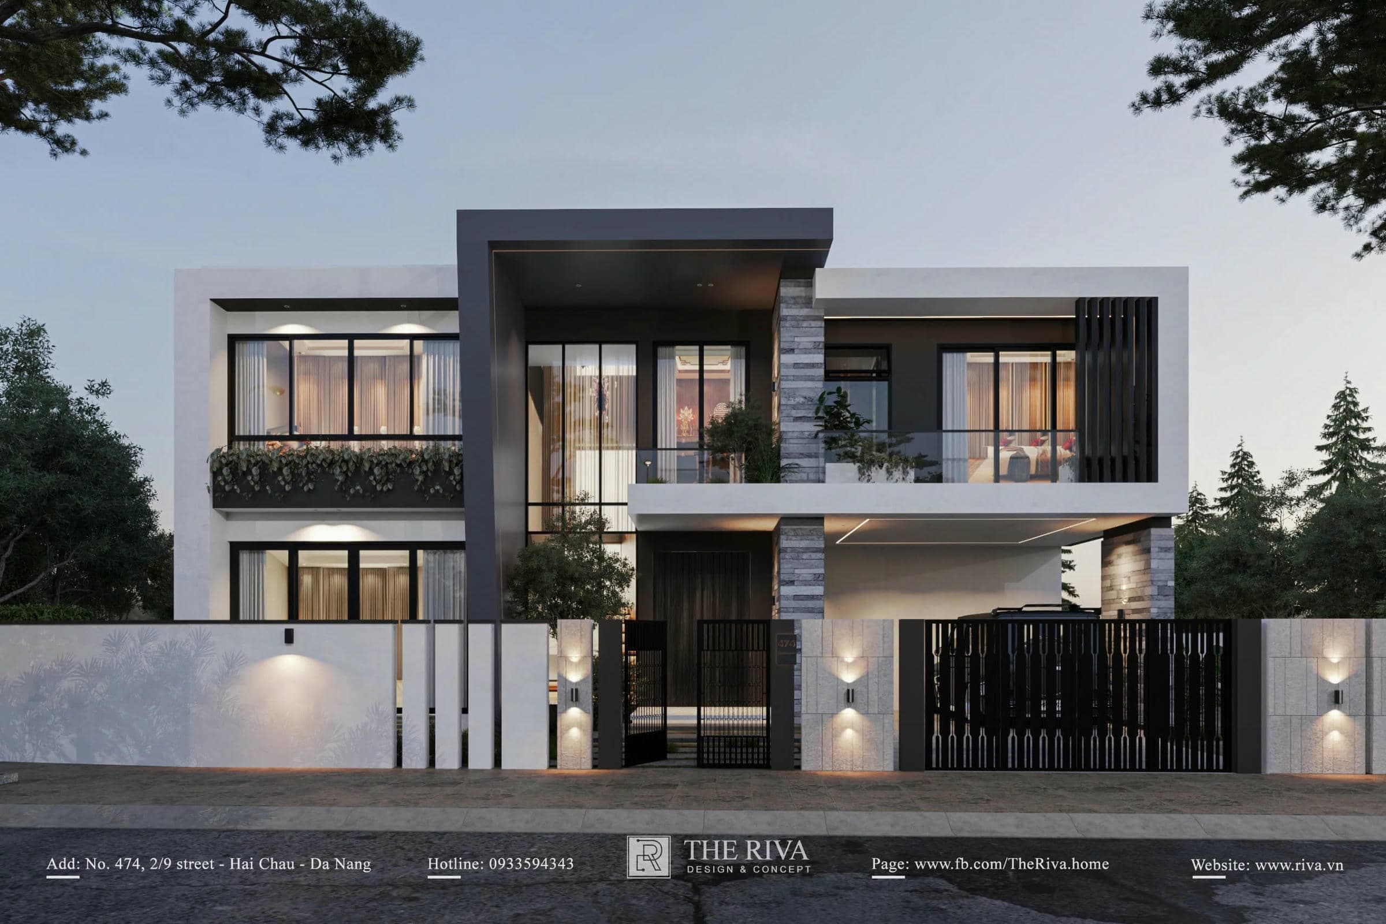
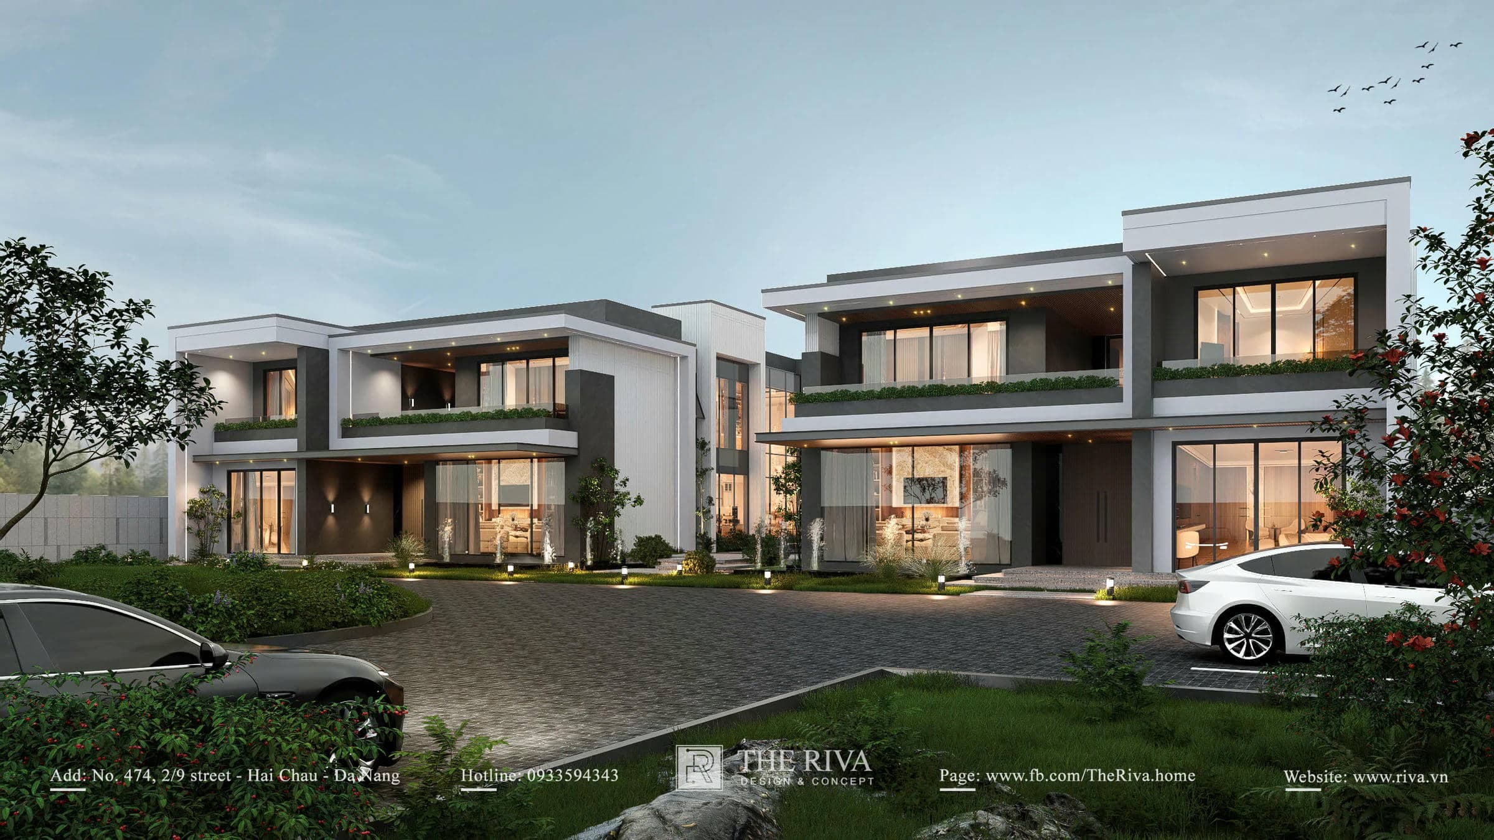
Looking at the 3D rendering, Gia Khiêm Villa captures the eye with its neatly arranged, square building blocks, creating a facade that is both sturdy and elegant:
- Optimizing views with large glass walls: Instead of using solid brick walls, THE RIVA features floor-to-ceiling glass doors and windows across most of the facade. This solution allows the home to capture natural light extremely effectively, while providing an unobstructed view of the garden from inside.
- A wide awning for shade and a warm wood-paneled ceiling: The design features a porch roof that extends outward to block some of the harsh direct sunlight during the day. The balcony ceiling, clad in natural wood-look material and paired with warm yellow lighting, creates a cozy, elegance to the home as night falls.
- Eco-friendly Koi pond and outdoor living area: The highlight of the front yard is a gracefully designed Koi pond that surrounds the porch. This is an ideal spot for the family to watch the fish, enjoy tea, or host outdoor barbecues.
Space Experience: Smart Functional Layout
With a total area of up to 900m², the floor plan of Gia Khiêm Villa has been clearly laid out by THE RIVA, prioritizing convenience and comfort in daily living:
- Open-concept living space on the ground floor: The living room and kitchen/dining area are located on the ground floor with an open-concept design, free of rigid partitions. From these areas, homeowners can step directly out onto the wooden deck to easily admire the Koi pond, making the ground floor feel more spacious than its actual size.
- A private, quiet retreat: The bedrooms are intentionally located on the upper floor and in the quieter corners of the house. Each room features a balcony or large window to let in the fresh air, ensuring a constant flow of fresh air and providing absolute relaxation.
- Harmony with the green landscape: Greenery isn’t just planted in the corners of the garden—it’s also arranged along the pathways and right on the balconies of the. The presence of greenery, combined with the cool, refreshing mist from the Koi pond, acts as a natural air-conditioning system, helping to keep the air around the house fresh at all times.
THE RIVA – Over 10 Years of Establishing an International Reputation
A stunning 3D design rendering is only truly valuable when it is feasible and executed precisely in the ground. For large-scale projects in international markets such as Gia Khiêm Villa (Vientiane, Laos), technical management and construction supervision capabilities play an even more crucial role.
As a leading and reputable firm in the architecture and interior design sector, with over 10 years of experience executing projects from Da Nang and Central Vietnam to Laos, THE RIVA is confident in partnering with clients from the initial design concept through to project handover. Through our “turnkey” service, we are committed to bringing the living space to life with up to 99% accuracy compared to the design drawings, ensuring durability, aesthetic appeal, and transparent, cost-effective solutions for homeowners.
CONTACT INFORMATION FOR THE RIVA
- Showroom: 474 2/9 Street, Hoa Cuong Nam, Hai Chau, Da Nang City
- Factory: Hoa Chau, Hoa Vang, Da Nang City
- Hotline: 0933 59 43 43
- Email: Rivadesign.vn@gmail.com
Get a design consultation from Riva
Leave your details and the Riva team will reach out with the best solution for the service you are viewing.