Turnkey Design and Construction
THE SANOUVA HOTEL: A Neoclassical Hotel
The Sanouva Hotel—an eternal symphony of Neoclassical architecture, elevating the luxury resort experience in the heart of the coastal city of Da Nang.
Design, materials & space.
Da Nang—the most livable city in Vietnam—has always been an attractive destination for domestic and international tourists, while also being a fiercely competitive market in the hospitality industry. Against this backdrop, The Sanouva Hotel stands proudly with its imposing 17-story structure, affirming its unique status through timeless beauty. The project is the perfect fusion of the developer’s vision and the turnkey design and construction capabilities from THE RIVA—fully addressing both challenges: Exquisite aesthetic sophistication and optimal commercial performance.
1. Project Overview: Bringing Nam Tri Co., Ltd.’s Vision to Life
When partnering with the developer – Nam Tri Co., Ltd., THE RIVA faced a highly strategic challenge: How to design a 17-story building that exudes elegance and luxury to attract high-end clients, while also featuring a scientifically optimized floor plan for all 85 guest rooms to maximize revenue per square meter of floor space.
As a firm with a profound work philosophy: “Not merely designing, but focusing on consultation, putting the customer at the center to listen and understand,” THE RIVA has partnered with Nam Tri Co., Ltd. from the very beginning. We carefully analyzed the target customer base, and based on that, advised on the Neo-Classical style. This choice not only honors the investor’s refined, aristocratic aesthetic, but also creates an ideal check-in space ideal for relaxation—a space that stands the test of time without ever going out of style amid short-lived trends.
2. Spatial Highlights & Architectural and Interior Design Details
The seamless blend of the golden ratio in architecture and exquisitely crafted interior lines creates beauty to The Sanouva Hotel:
- A majestic and imposing exterior facade: The towering 17-story building captivates the eye with its strict symmetrical architecture, featuring Corinthian columns andand majestic Doric orders. The rhythmically repeating arched windows blend harmoniously with the artfully curved balconies crafted from exquisitely wrought iron. As night falls, the facade lighting system—carefully choreographed with detailed scenarios—fully highlights the opulent stucco architecture, as magnificent as a historic European castle.
- The Grand Lobby – A Symbol of Aristocratic Status: Stepping through the large arched glass doors, visitors will be awestruck by the soaring, double-height lobby space. The lobby floor is paved with natural marble featuring a glossy, symmetrical veining pattern. The plaster ceiling features meticulously hand-carved moldings combined with a sparkling royal crystal chandelier hanging from the ceiling, creating a luxurious, professional space from the very first impression.
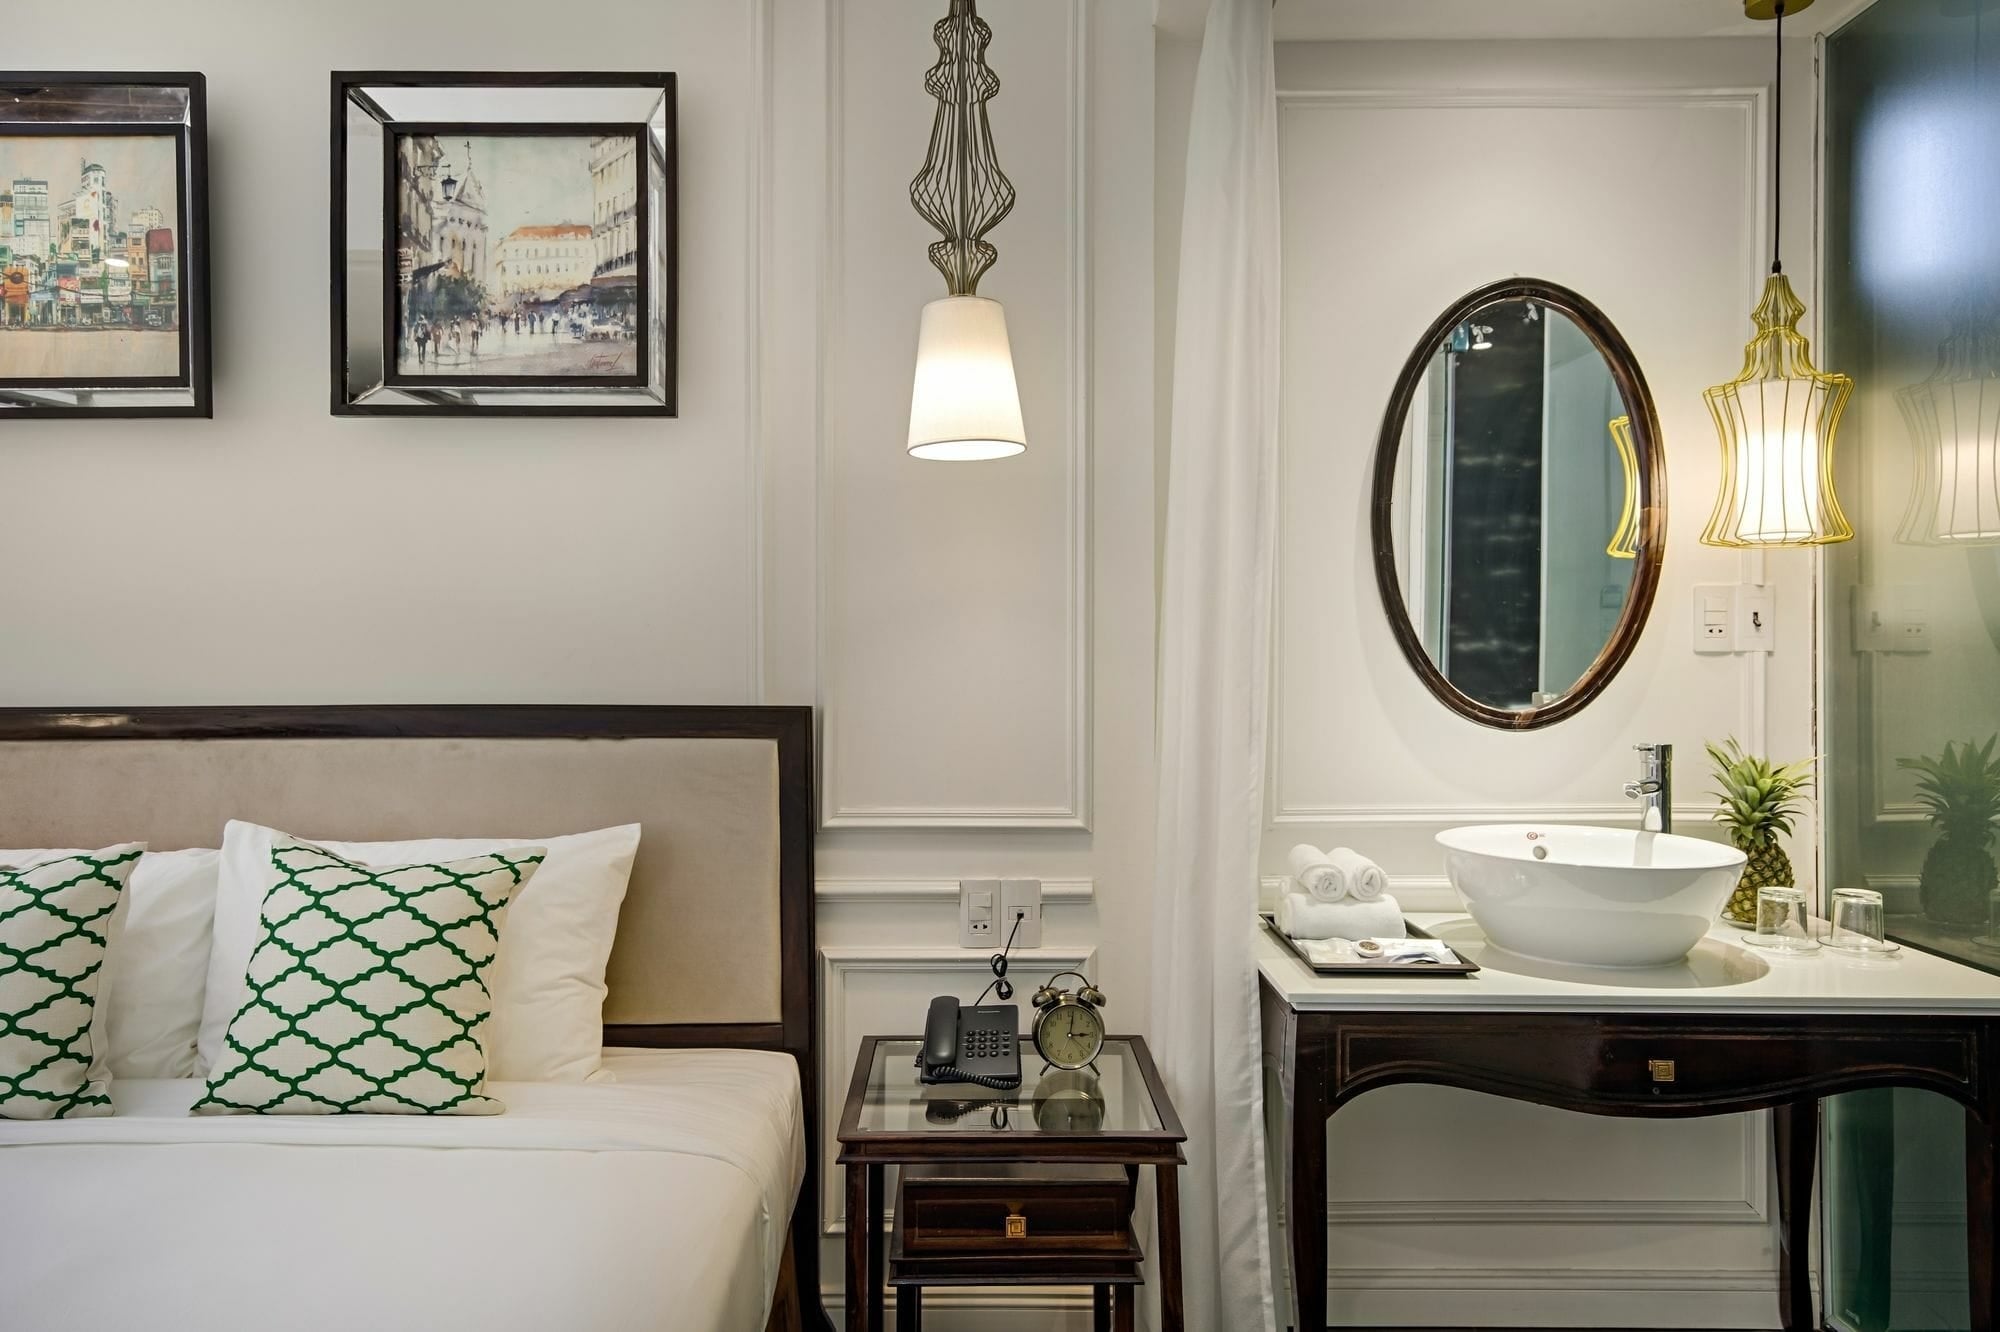
- Guest Room Design – A Balance of Luxury and Coziness: All 85 guest rooms at the Sanouva Hotel are designed to meet high-end resort standards. Delicate moldings on the smooth walls blend perfectly with the subtle cream tones, accented by regal shades of blue or trendy gold. The custom-made furniture—including the bed, wardrobe, and nightstands—features soft, flowing curves, upholstered in premium brocade fabric to ensure guests enjoy the ultimate in comfort and a restful night’s sleep.
- Luxury Royal Bathroom: The bathroom features transparent tempered glass partitions to maximize space. All walls and floors are clad in luxurious white marble-effect tiles, complemented by premium gold-trimmed shower fixtures, high-end gold-plated sinks, and a system of LED mirrors with curved frames, creating a relaxing experience fit for royalty.
3. THE RIVA - Over 10 Years of Crafting Spaces Worthy of the Finest Standards
The resounding success in delivering a 17-story hotel project, 85 rooms—such as The Sanouva Hotel—is the most compelling testament to our reputation.
With over 10 years of strong growth and the establishment of a solid brand presence in Da Nang – Central Vietnam, THE RIVA proudly asserts its position as a leading, reputable architectural and interior design firm. We maintain a quality control process that spans from our in-house production facility directly to the construction site, and are committed to working closely with clients from the initial business consultation, optimizing cash flow, all the way through to the turnkey handover of a flawlessly completed project.
Contact Information
If you’re looking for a reliable partner who understands your needs and has the resources to execute large-scale, high-end architectural and interior design projects, please contact THE RIVA today to receive in-depth consulting solutions:
- Showroom: 474 2/9 Street, Hoa Cuong Nam, Hai Chau, Da Nang City
- Factory: Hoa Chau, Hoa Vang, Da Nang
- Hotline: 0933594343
- Email: Rivadesign.vn@gmail.com
To bring to life a 17-story, international-standard hotel project in Da Nang, we carefully evaluated numerous firms. Ultimately, we were completely won over by THE RIVA’s deep understanding and expert consulting capabilities. Not only did they create beautiful designs on paper, but their actual construction work was exceptionally precise—with sharp, clean lines along every curved edge—and their on-time handover ensured the hotel began operations exactly according to the commercial schedule. Thank you, THE RIVA, for this outstanding dedication and professionalism!