Turnkey Design and Construction of THE RIVA Complex
THE RIVA – A perfect expression of harmony between architectural and interior design, where the trendy Riva Coffee concept blends with a space offering a premium lifestyle experience right in the heart of Da Nang
Design, materials & space.
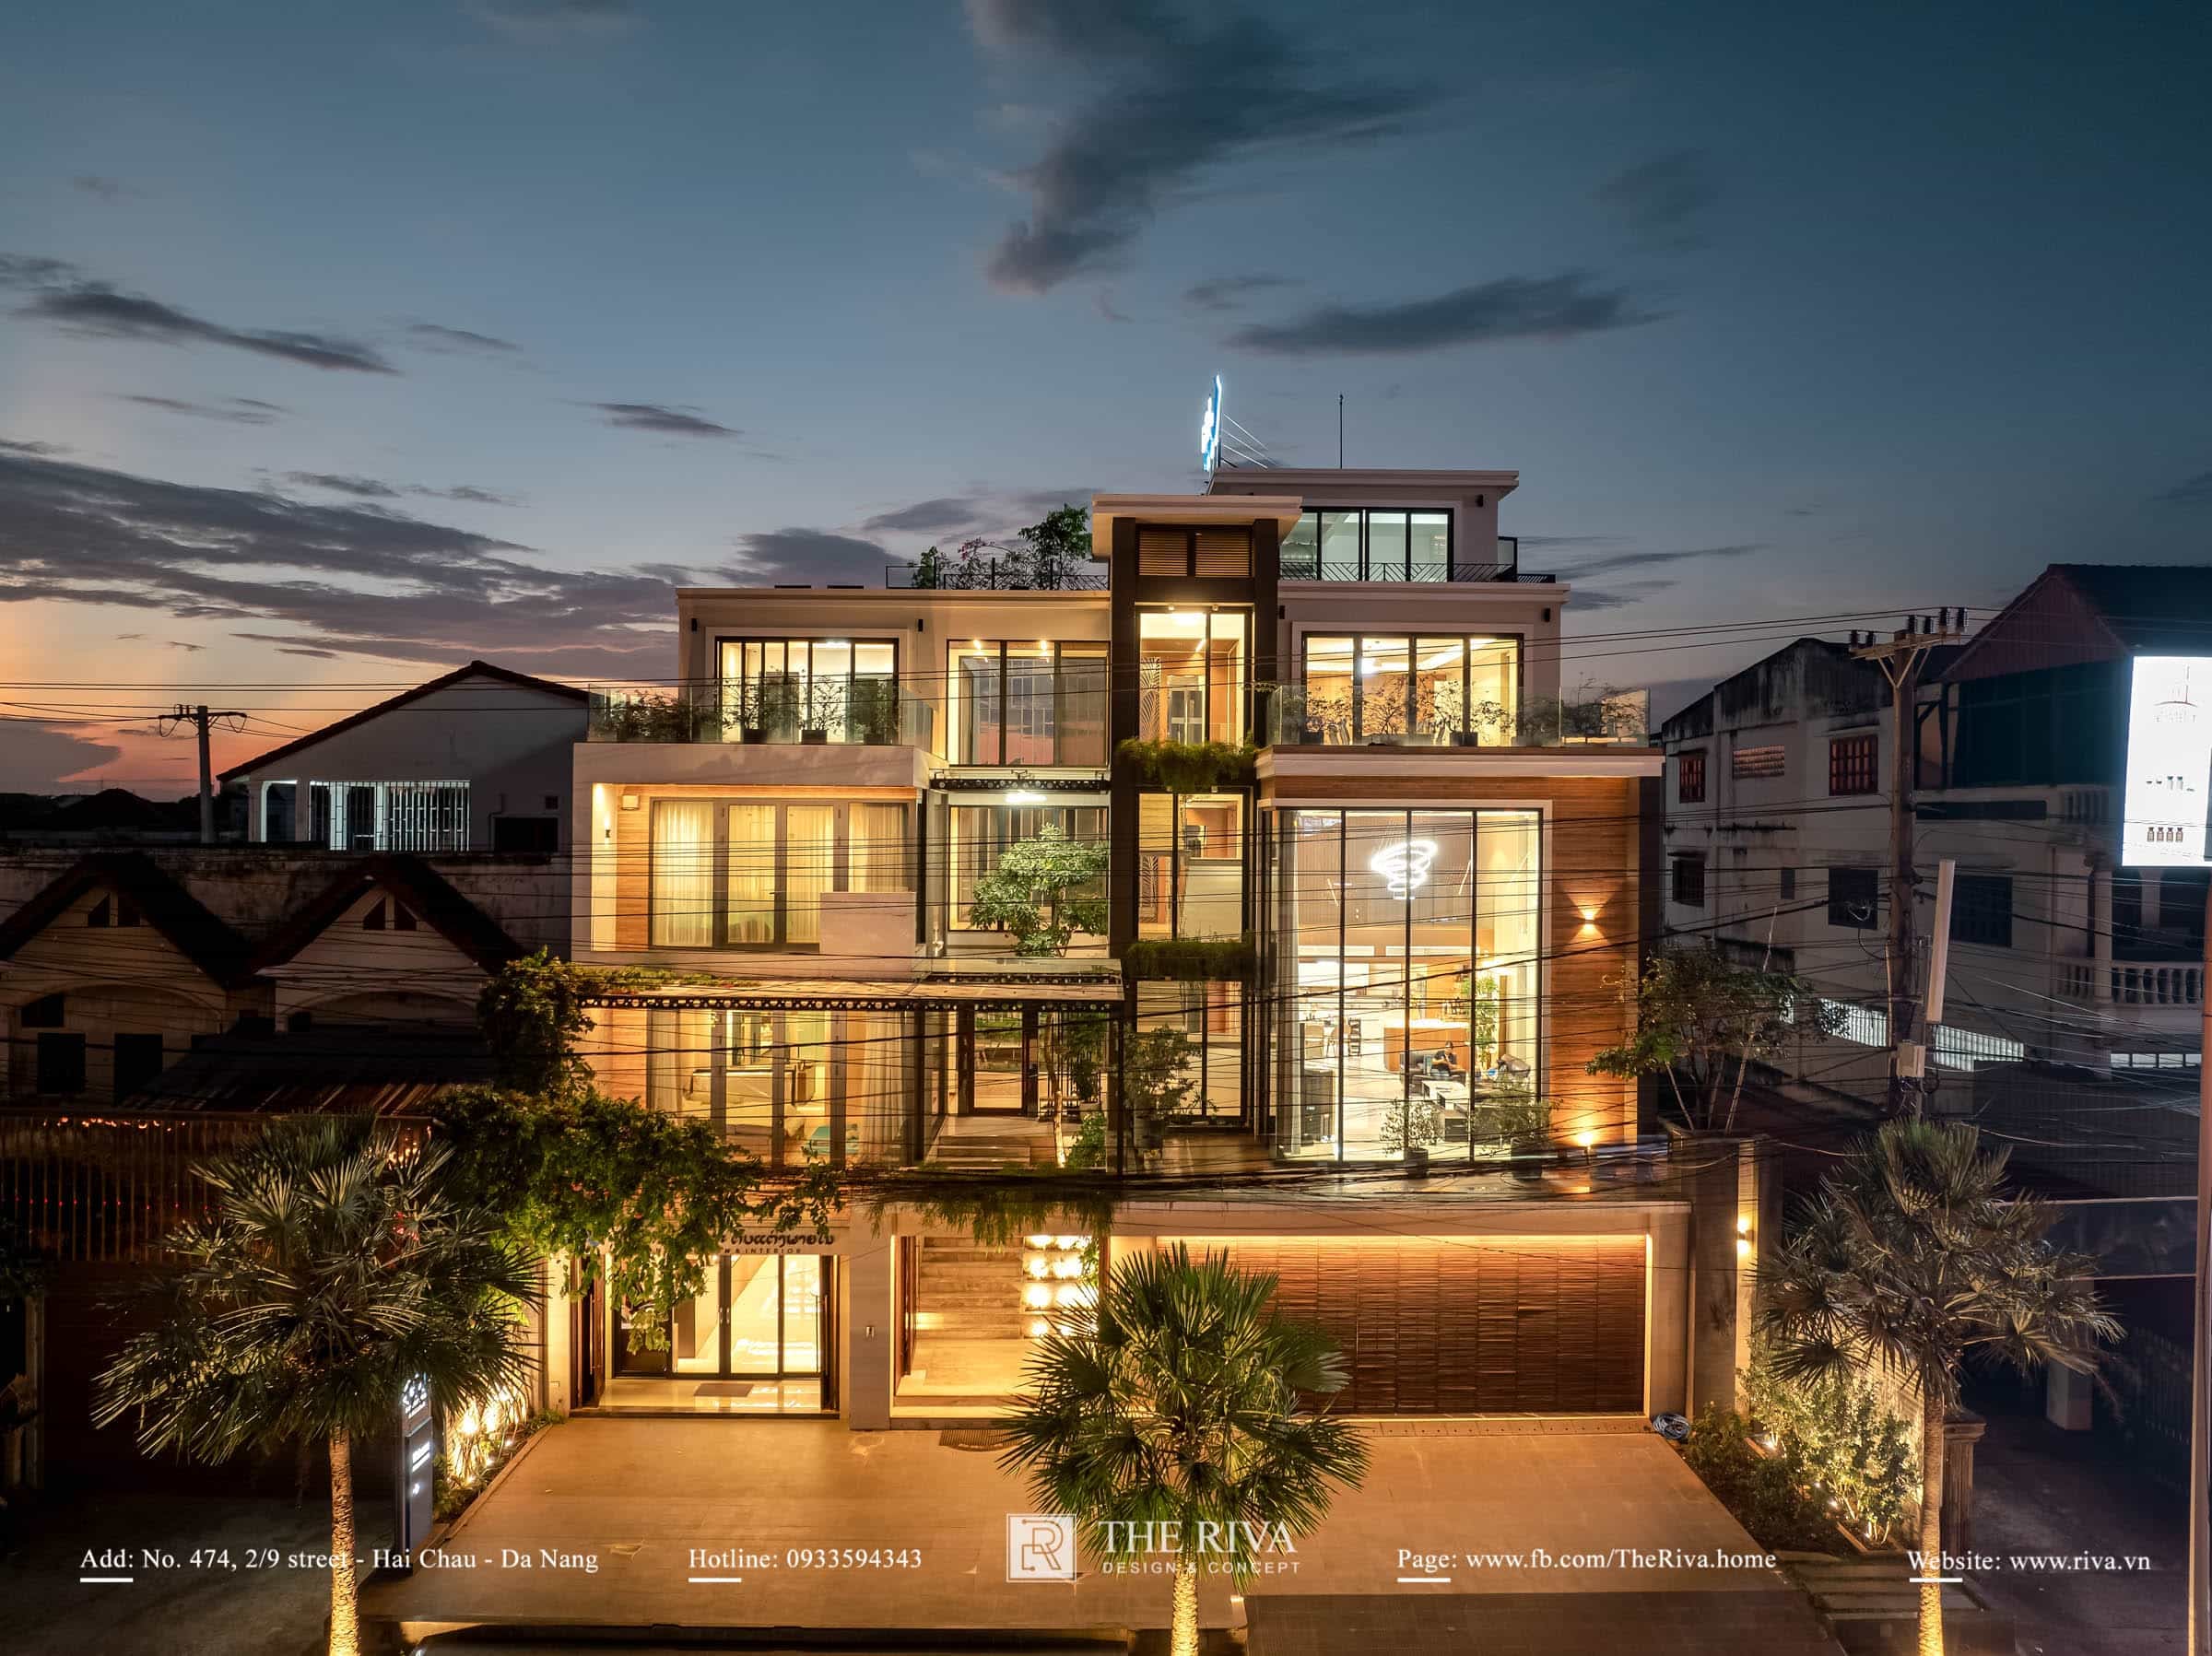
Located in a prime location in the livable city of Da Nang, The Riva building holds a very special significance: It is not just an ordinary commercial building, but rather a “shared home” that THE RIVA designed and built for itself. The project embodies a philosophy of listening and understanding, visually showcasing its comprehensive design and construction capabilities, creating a perfect environment ranging from the F&B relaxation zone to professional workspaces and showrooms.
1. Project Overview: Director Mr. Tùng’s Passionate Effort to Create a “Resume Through Space”
For any architecture and interior design firm, the headquarters is the “portfolio” and most valuable showcase of their capabilities. Understanding this, Director Mr. Tùng has set a rigorous standard for his own team: To create a three-story complex that not only operates efficiently, but also to serve as a visual “showcase” that highlights the very best of our design and construction capabilities.
Guided by the Modern Classic style, THE RIVA has created an “Integrated Lifestyle Experience” ecosystem:
- 1st Floor: The Riva Coffee experience space for customers.
- Floors 2 & 3: A materials showroom, interior design display, and workspace that inspire the creativity of The Riva team.
This layout allows partners and customers visiting to enjoy coffee to directly touch, observe, and deeply appreciate the company’s meticulous construction standards, thereby easily finding inspiration for their own future living spaces.
2. Spatial Details & Cohesion: From Architectural Language to Interior Design
The elegance and professionalism of The Riva headquarters are reflected in the absolute harmony of its design languageand the artful use of diverse materials:
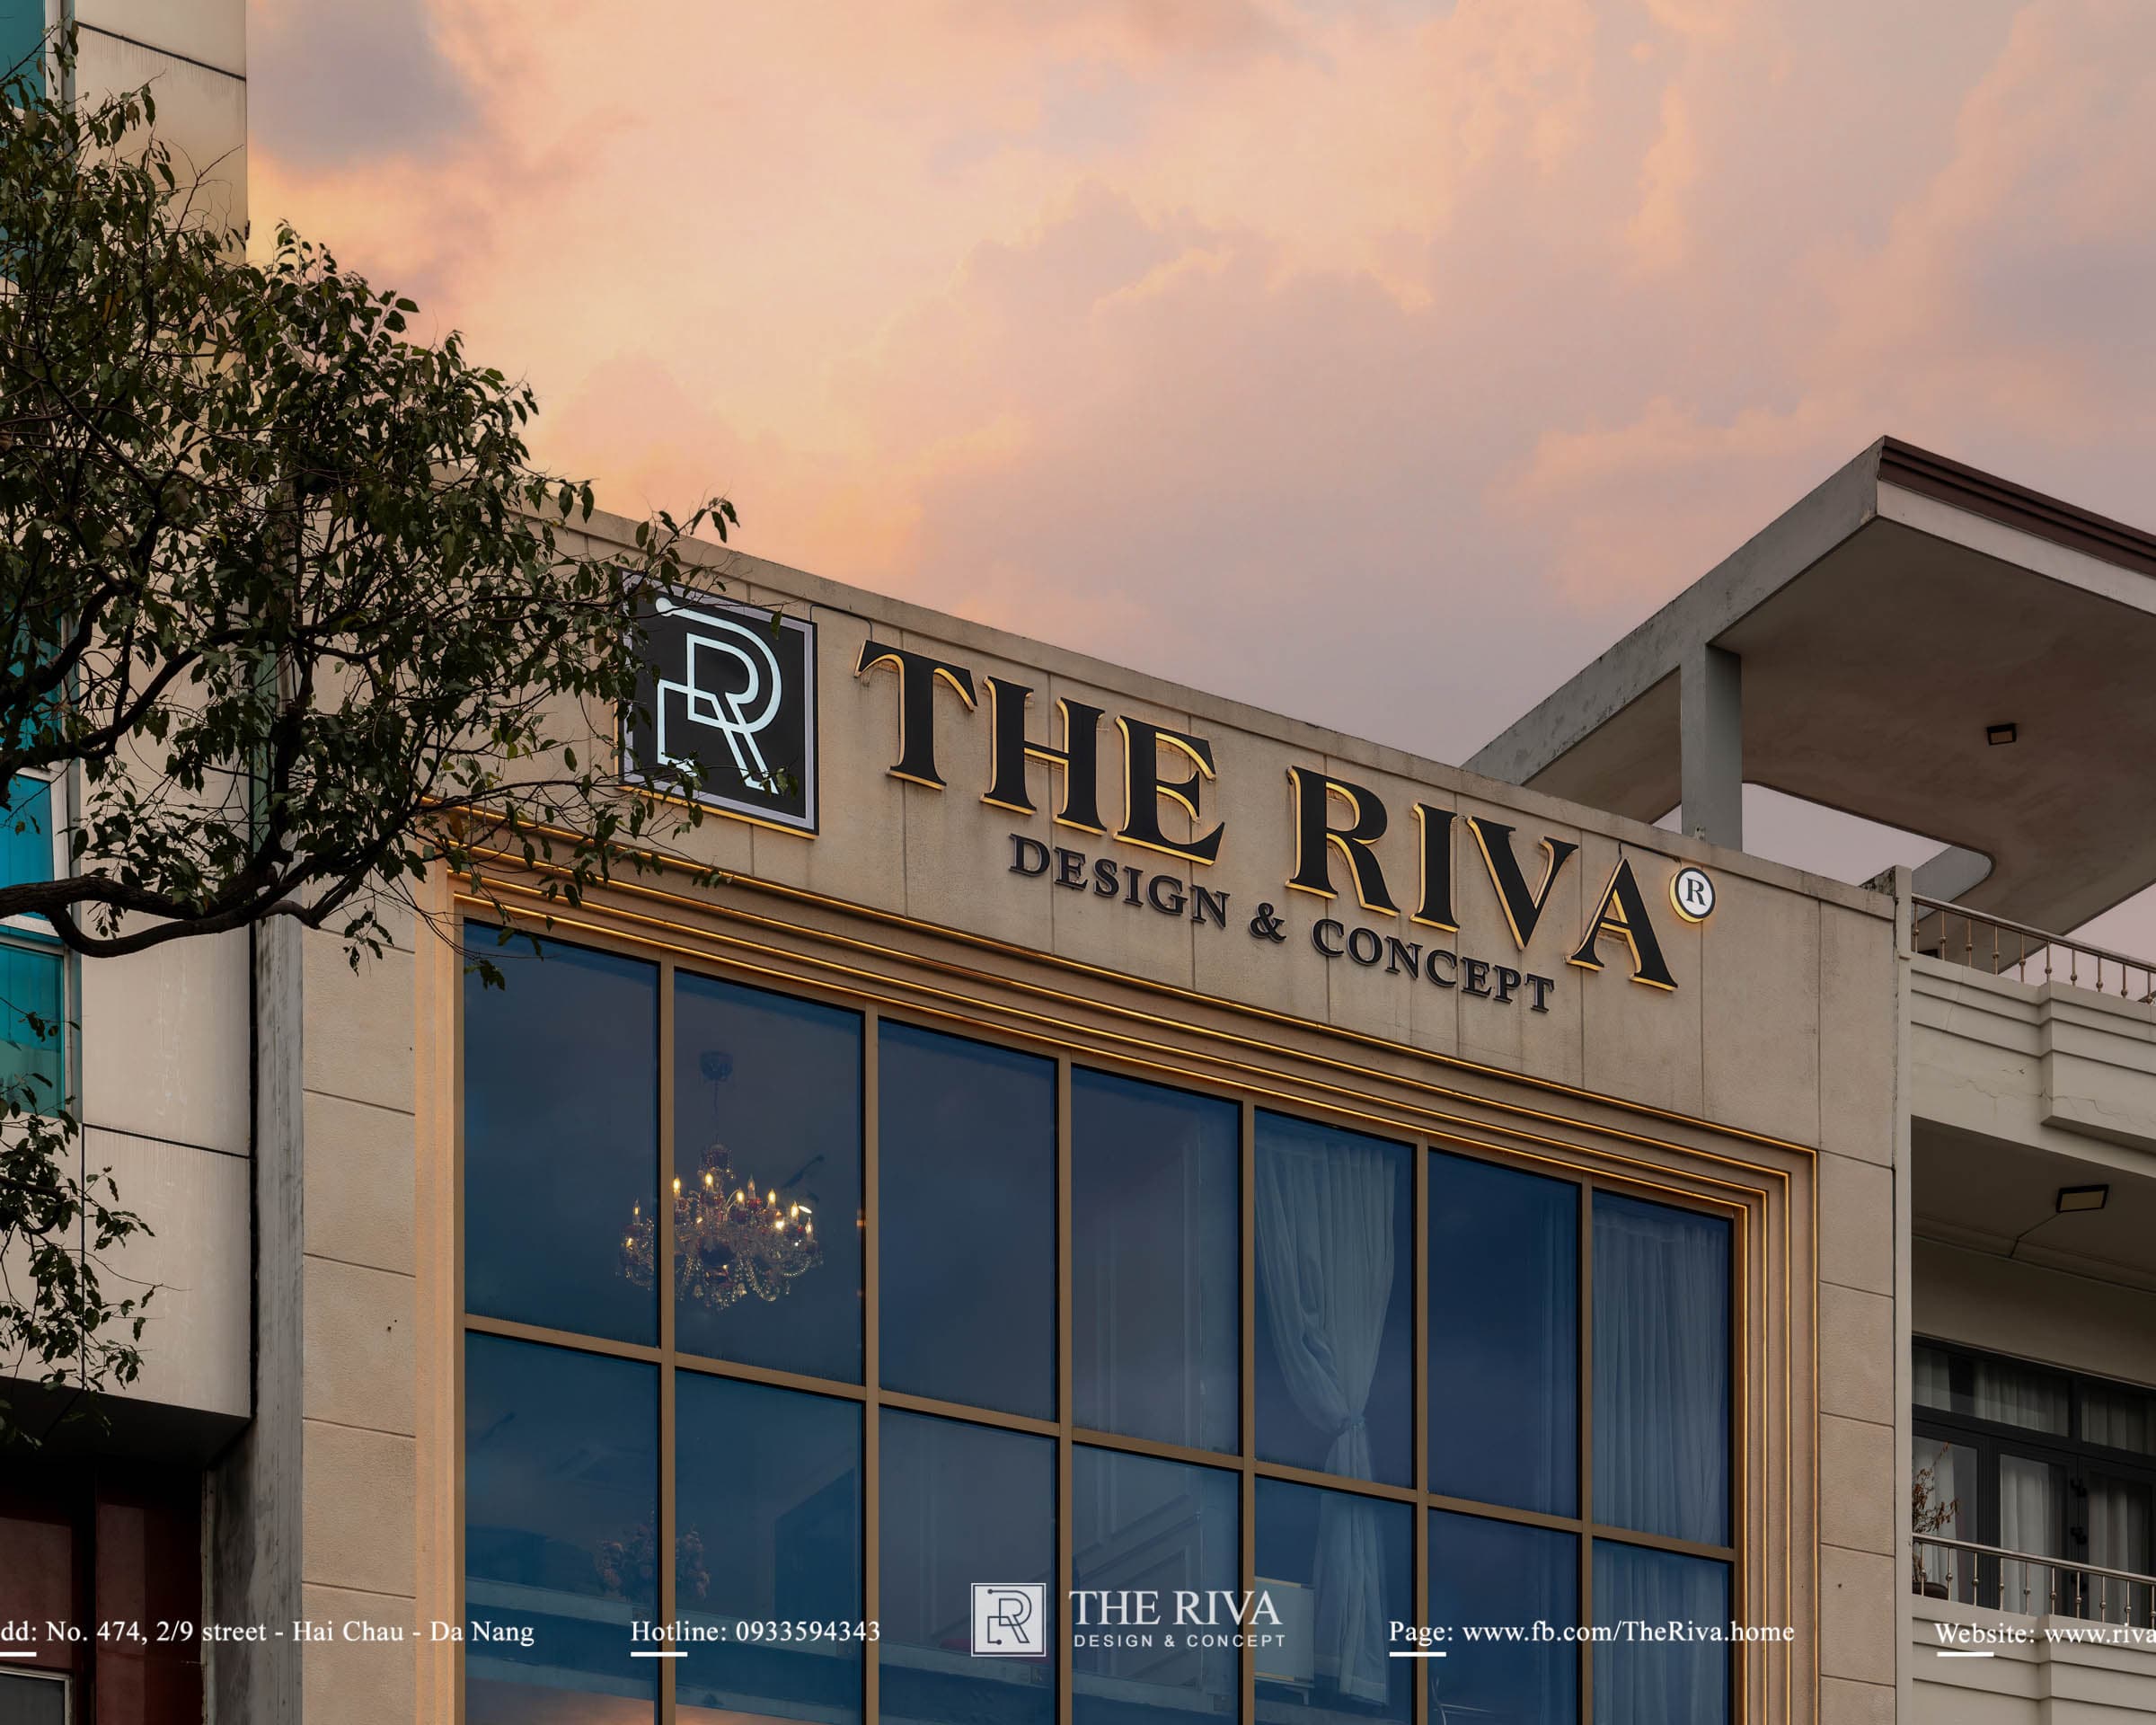
- A grand and majestic architectural facade: The building stands out with its large tempered glass walls stretching across multiple floors, fully showcasing the magnificent light within and affirming the brand’s reputation at first glance.
- Riva Coffee Space (1st Floor) – Artistic visual depth: The café’s design employs an exceptionally skillful art of wall paneling. The spaces are flexibly adapted: from flat-painted walls in soothing teal tones, to bold accents like the CNC-cut panels featuring artistic bird-and-flower motifs. These CNC-cut panels are integrated with vibrant red LED backlighting, providing the perfect backdrop for the long, navy blue velvet-upholstered bench seats, creating a regal and captivating photo spot.
- Showroom & Office (2nd & 3rd Floors) – Where materials speak for themselves: As you ascend to the upper floors, the design language seamlessly transitions to functionality. The display area (Decor Trend) is thoughtfully organized, showcasing a diverse collection of wood panels. A striking highlight is the display platform for the sofa collection, finished with a raw, rustic concrete-effect paint, creating an artistic contrast that highlights the luxurious appeal of the Modern Classic furniture pieces.
- High-end freestanding furniture: The entire collection of tables and chairs—from velvet-upholstered sectional sofas to dining chairs with gold-plated metal legs— are all meticulously crafted in-house, serving as a strong testament to THE RIVA’s in-house production and installation capabilities.
3. Feedback from Leadership—The Aspirations Embodied in the Space
As the head of the project and also its most demanding “developer,” Director Mr. Tùng expressed his pride in the achievements of the entire team:
"Designing and building our own company headquarters with our own hands is both a source of pride, but also an extremely challenging endeavor. The Riva building is not only where we work every day, but also the most tangible space for clients to experience the quality of our construction, how we handle lighting, materials, and Modern Classic moldings. Seeing the Riva Coffee and Showroom complex operate seamlessly, in perfect harmony, and shine brilliantly, I believe this is THE RIVA’s strongest testament to our capabilities for all our clients!"
- Mr. Tùng - CEO of THE RIVA -
4. THE RIVA – Over 10 Years of Demonstrating International Capabilities Through Every Spatial Signature
THE RIVA’s spacious headquarters stands as a milestone marking the company’s growth and relentless expansion.
With over 10 years of hands-on experience and a solid reputation built in Da Nang and the Central Region, THE RIVA is proud to be a leading architectural and interior design firm. With our exceptional expertise and capabilities, we have grown significantly, gaining extensive construction experience in the international market (Laos) through projects involving hotel complexes and and large-scale resorts.
Whether we’re building a “home” for ourselves or creating structures for our partners, our philosophy remains steadfast: Listening attentively, providing in-depth consultation, and delivering cohesive, flawless, and timeless spaces.
5. Contact Information
To experience our craftsmanship firsthand and find the optimal spatial solutions for your project, we cordially invite you to visit our headquarters and enjoy a cup of coffee:
- Showroom: 474 2/9 Street, Hoa Cuong Nam, Hai Chau, Da Nang City
- Factory: Hoa Chau, Hoa Vang, Da Nang
- Hotline: 0933594343
- Email: Rivadesign.vn@gmail.com
Designing and building our own company headquarters is both a source of pride and an extremely challenging task. The Riva building is not only where we work every day, but also the most authentic space for customers to experience the quality of our construction, our approach to lighting, materials, and Modern Classic moldings. Seeing the Riva Coffee and Showroom complex operate seamlessly, in perfect harmony, and shine brightly, I believe this is THE RIVA’s strongest testament to our capabilities for all our clients!