Thiết kế kiến trúc biệt thự hiện đại Minh Khang Villa
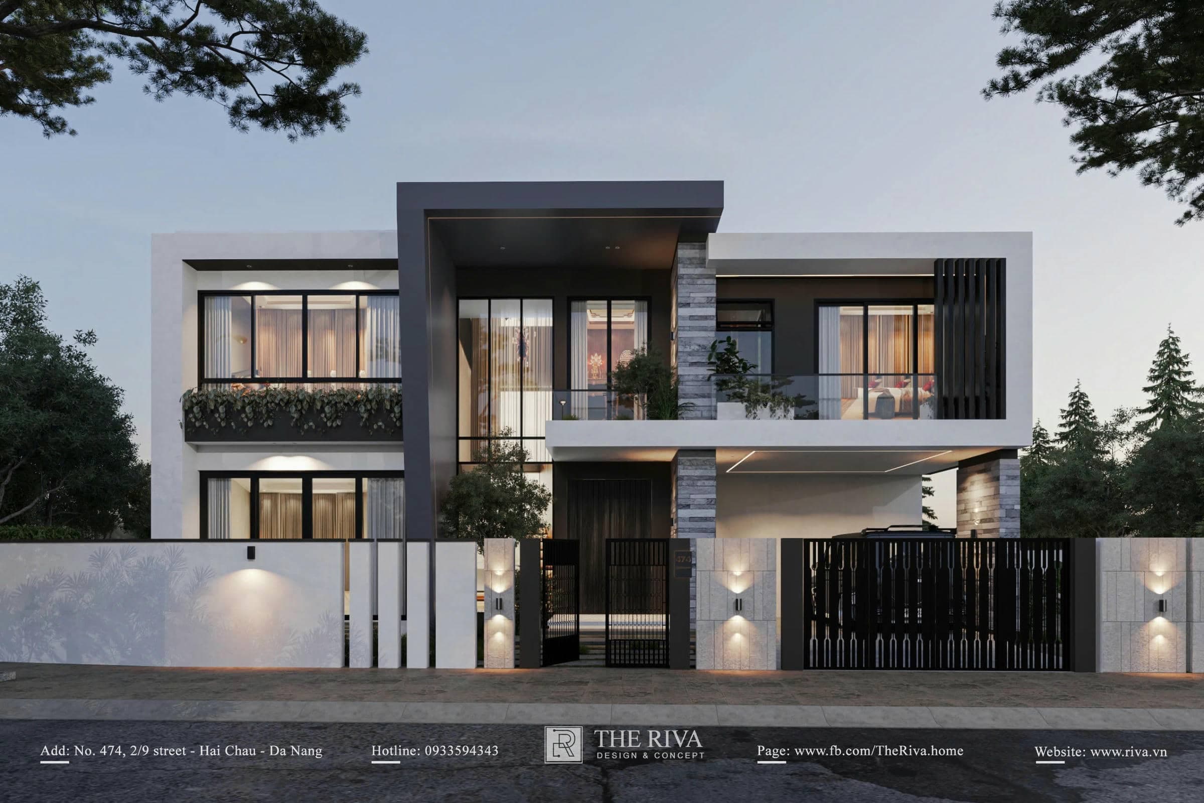
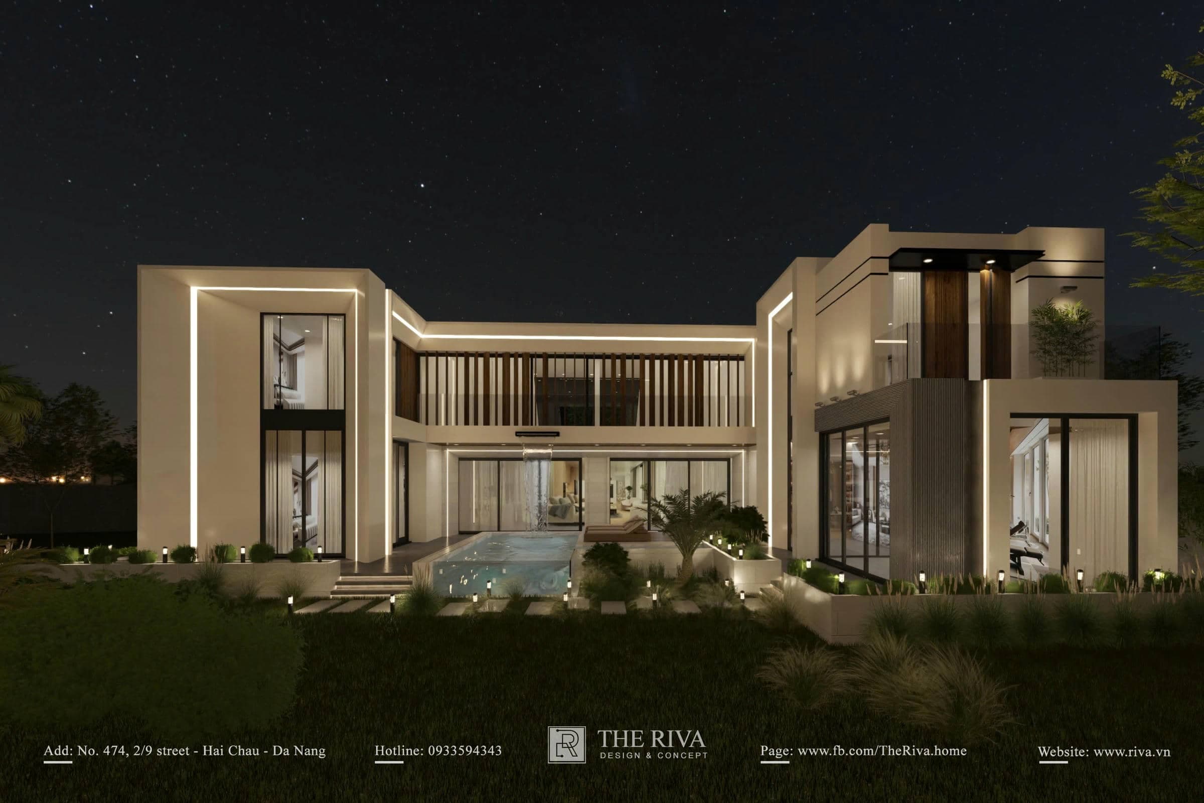
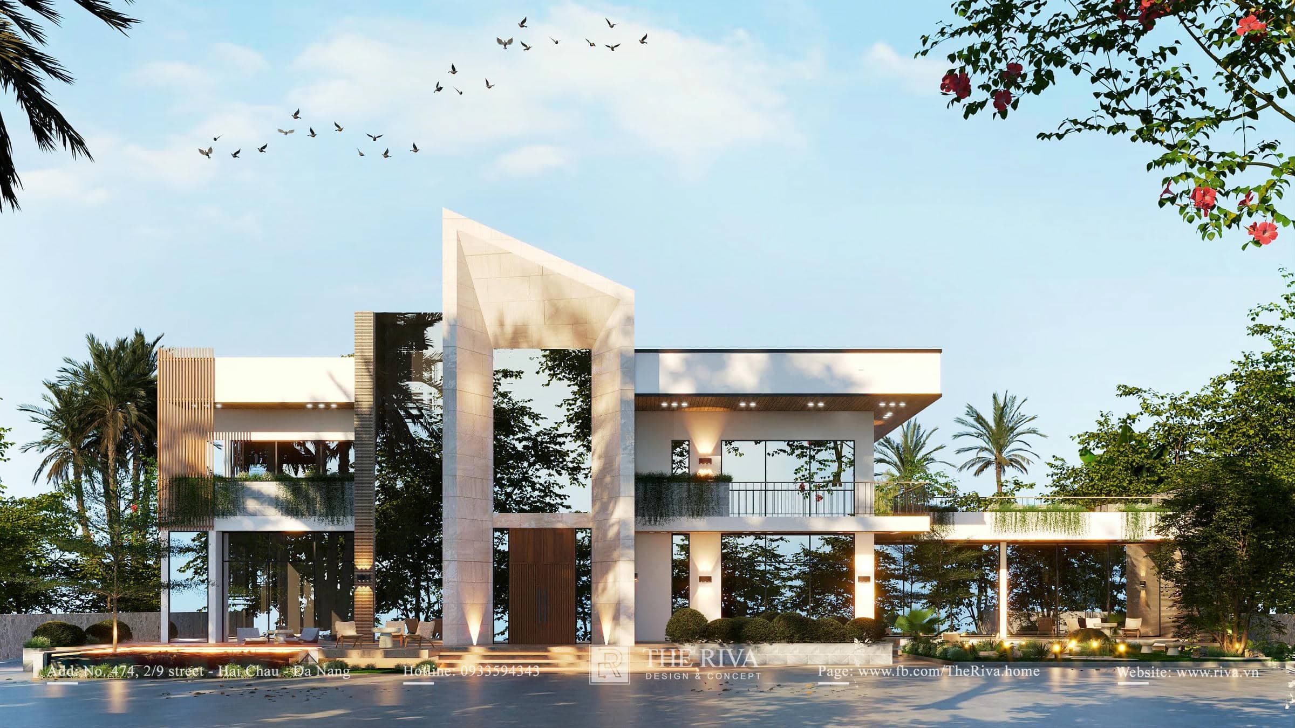
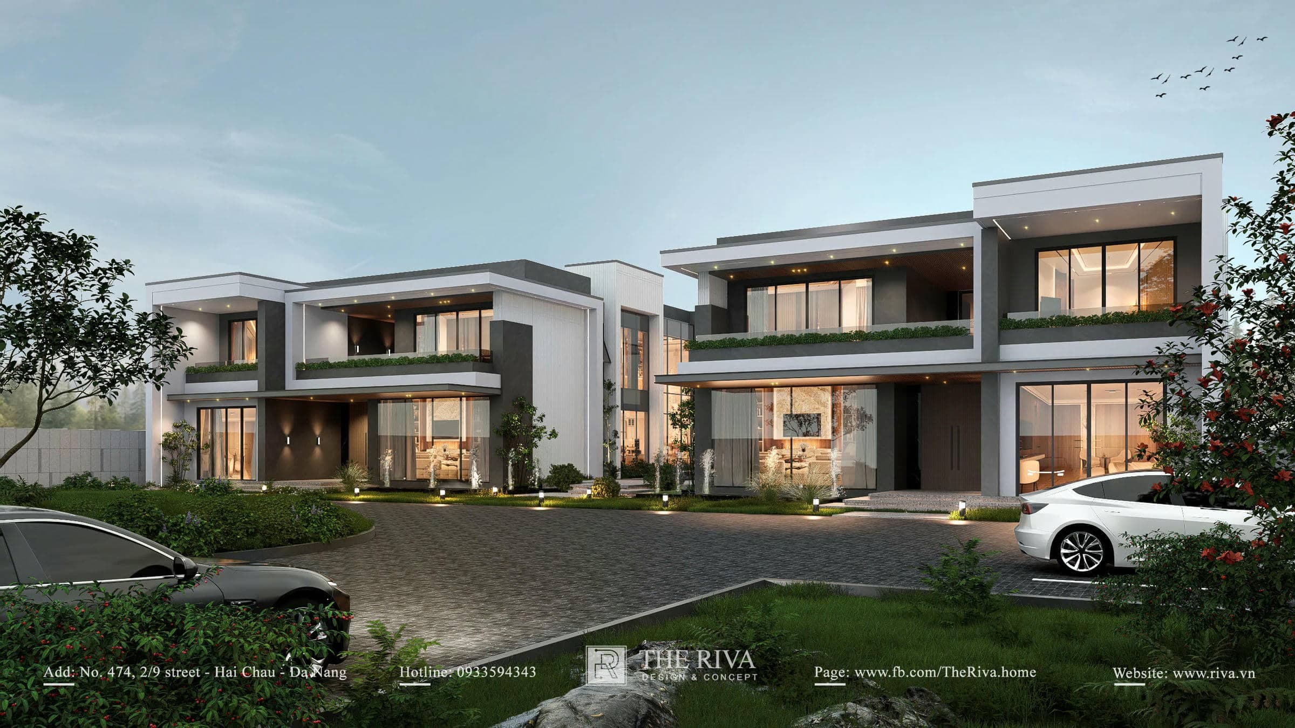
Bản vẽ 3D thiết kế biệt thự Minh Khang Villa tại Đà Nẵng mang đến một giải pháp không gian sống hiện đại, chú trọng vào sự thông thoáng và mảng xanh tự nhiên.
Kiến trúc, hình khối & không gian.
The 3D design renderings of Minh Khang Villa in Da Nang offer a modern living space solution, with an emphasis on openness and natural greenery. On a 390m² lot, THE RIVA’s team of architects skillfully manipulated the building’s form and organized its functional layout, creating a home that is both aesthetically pleasing and fully meets the daily living and relaxation needs of the client’s family.
Design Challenge & Architectural Inspiration
To optimize the 390m² lot in Da Nang, the client, Mr. Khang, envisioned a home filled with natural light, well-ventilated, and in harmony with nature. Instead of filling the entire area with closed-off concrete rooms, he wanted the project to incorporate plenty of green spaces, which would both provide effective shade from the sweltering Central Vietnamese climate and maintain a bright interior space.
Based on this brief, the THE RIVA team decided to adopt the Modern architectural style as the primary design direction. The solution proposed focuses on creating recessed areas, incorporating green spaces across the floors, and using common, that are easy to maintain, so that the building truly becomes a comfortable and convenient home for the entire family.
Architectural Façade Solutions & Volumetric Highlights
Through the 3D facade renderings, Minh Khang Villa evokes a pleasant, and approachable thanks to the harmonious combination of architectural forms and materials:
- The combination of square blocks and curved bevels: The house’s architecture is composed of square, box-like forms with straight lines. To prevent the overall design from appearing too rigid, the architect added gentle curved bevels at the corners of the balconies on each floor, creating a smooth transition and giving the facade its own unique, fluid character.
- Creating depth through the art of projecting and recessed forms: The strategic arrangement of floors that project outward and recede inward helps eliminate the monotony of the vertical plane. This solution not only provides a unique architectural highlight but also creates a natural, effective sunshade systemfor the windows and glass walls below.
- Contrast in Form and Material: Large glass walls are interwoven with sections of natural gray stone-clad walls and vertical louvers in wood tones. This combination creates a balance of colors, making the facade’s lines clearer and more modern.
- Sunshade louvers and smart glass walls: To ensure the interior is always bathed in natural light without being exposed to direct, harsh sunlight, THE RIVA’s architects have arranged vertical wood-look louvers interwoven with large glass walls. This design allows the homeowner to easily control the amount of light entering the room at different times of the day.
Space Experience: Smart Functional Floor Plan
In addition to its beautiful facade, the floor plan of Minh Khang Villa, spanning 390 square meters, is also very thoughtfully designed, ensuring both a sense of connection and privacy:
- Common Living Area (Ground Floor): The ground floor does not occupy the entire lot but leaves a setback to create a front yard, a garage, and a small, relaxing pool on the side of the house. The living room and kitchen-dining area are designed as an open-concept space, featuring large glass doors that open directly onto the yard and pool, creating a natural breeze that keeps the ground floor cool.
- Living Area (Upper Floors): Reserved exclusively for the family members’ bedrooms. Each room features a spacious balcony that opens outward to let in fresh air. The thoughtful layout of hallways and windows ensures the rooms remain airy, promoting a deep and peaceful sleep.
- Natural ventilation solution: By leaving a front yard and open spaces around the house, natural breezes can easily circulate through the rooms, minimizing the need to keep windows and doors closed while running the air conditioner continuously.
THE RIVA – Over 10 Years of Establishing an International Presence
No matter how detailed a 3D rendering may be, it only truly delivers value when it is properly executed in site.
At THE RIVA, every architectural solution we propose has been meticulously calculated in terms of structural integrity, material properties, and construction costs. With over 10 years of experience in turnkey design and construction in Da Nang, Central Vietnam, as well as projects in the Lao market, THE RIVA is confident in delivering professional “turnkey” services. We are committed to bringing living spaces to life that match the 3D designs by up to 99%, closely managing the project timeline and ensuring the project’s long-term durability.
CONTACT INFORMATION FOR THE RIVA
- Showroom: 474 2/9 Street, Hoa Cuong Nam, Hai Chau, Da Nang City
- Factory: Hoa Chau, Hoa Vang, Da Nang City
- Hotline: 0933 59 43 43
- Email: Rivadesign.vn@gmail.com
Nhận tư vấn thiết kế từ Riva
Để lại thông tin, đội ngũ Riva sẽ liên hệ tư vấn giải pháp phù hợp nhất cho dịch vụ bạn đang quan tâm.